Basement Suite Layout Ideas: Surrey & Langley
Studio, one-bedroom or two? Basement suite layout ideas for Surrey, White Rock and Langley homes, from plumbing and windows to entrances and open living.
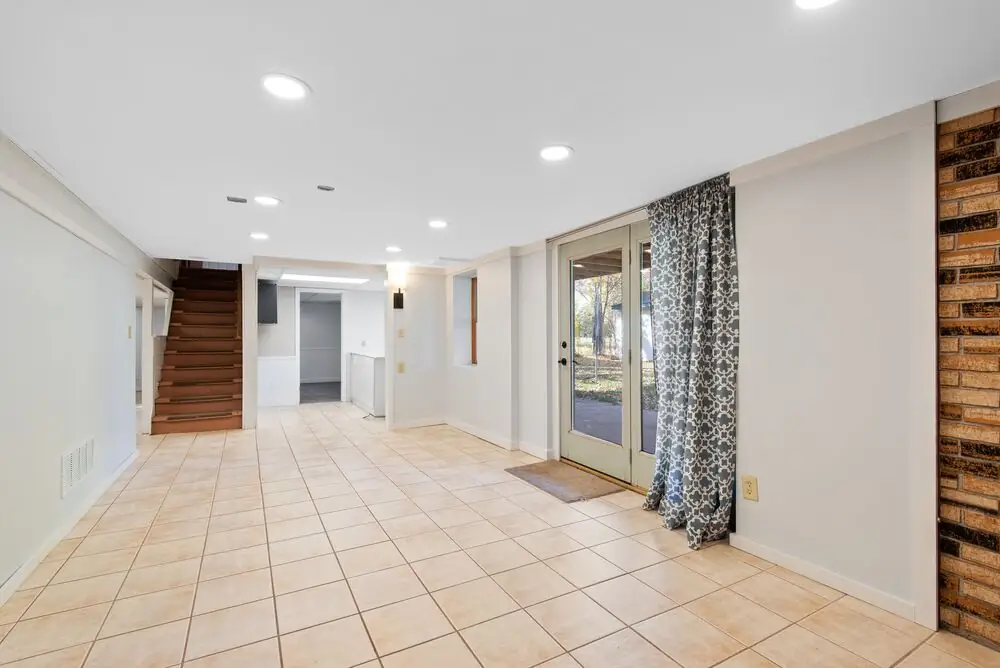
Basement Suite Layout Ideas for Surrey, White Rock and Langley Homes
⏱ Estimated Reading Time: 5–6 minutes
The layout is what decides whether a basement suite feels like a real home or a converted basement. Two suites with the same square footage can feel completely different depending on where the kitchen sits, how much light reaches the living area, and whether the bedroom feels private. In Surrey, White Rock and Langley, where basement suites are a common way to house tenants or family, a smart layout also makes the suite easier to rent and more pleasant to live in. Here’s how to plan one that works.
Start With What You Can’t Move
Every basement has fixed elements that shape the layout before any walls go up. The main plumbing stack and drain determine where the kitchen and bathroom can go most easily. The furnace, water heater, and electrical panel sit in a mechanical area that often needs to stay accessible to the main house. Windows are limited to certain walls and sizes. The stairs, any support posts, and beams are usually where they are. Mapping these first, and designing around them, avoids expensive surprises and keeps plumbing runs short.
Studio, One-Bedroom, or Two-Bedroom
The size of the basement largely decides the suite type. A studio, with the sleeping area open to the living space, suits smaller basements and single occupants, and it’s the simplest and least expensive to build. A one-bedroom suite, with a separate bedroom, is the most common choice and appeals to the widest range of tenants, including couples and young professionals. A two-bedroom suite needs a larger basement but can attract families or roommates and support a higher rent. The right choice balances the space you have with the people you expect to live there.
Put Bedrooms Where the Windows Are
Bedrooms need windows, both for light and because the building code requires a window large enough for emergency escape. That makes window locations one of the most important layout drivers. Plan bedrooms along walls that already have suitable windows, or where windows can be enlarged, and keep living areas near the remaining windows for daylight. Kitchens, bathrooms, and storage can go in the interior parts of the basement where natural light matters less. Your municipality can confirm the current window size requirements for bedrooms.
Keep the Kitchen and Bathroom Near the Plumbing
The kitchen and bathroom are the most expensive rooms to build because of plumbing. Placing them close to the existing stack and main drain keeps drain runs short and limits how much of the concrete slab has to be cut. Putting the kitchen and bathroom back to back, sharing a wall, is one of the most efficient layouts, since both can tie into the same plumbing lines. Laundry, if the suite has its own, fits well near these rooms too.
Open-Plan Living
Most basement suites benefit from an open-plan kitchen, dining, and living area. Removing walls between these spaces lets light from the windows reach further into the suite and makes a modest footprint feel much larger. A small island or peninsula can define the kitchen while adding counter space and seating. Keep sightlines open from the entrance toward the windows, so the first impression is of a bright, open space rather than a hallway.
Plan the Entrance and Circulation
Where the suite’s entrance sits affects the whole layout. Ideally, it opens into the living area or a small entry with room for coats and shoes, not directly into a bedroom or the kitchen work zone. Hallways take up space, so a layout that minimizes them leaves more room for living. If the stairs come down into the suite from the main house, that connection usually needs a door and fire separation, and it may affect how the space flows.
Separate the Quiet Zones
Noise from the main floor is a common complaint in basement suites, so think about what’s above each room. Bedrooms are best placed under quieter parts of the main house, such as bedrooms or a den, rather than under the kitchen or a busy hallway. The suite’s own living area can sit under the main floor’s living spaces, where daytime noise matters less. Pairing this with good soundproofing makes a big difference to how livable the suite feels.
Storage and Mechanical Space
Storage is often an afterthought in suites, but tenants value it. Build in a bedroom closet, an entry closet, and some kitchen pantry space. The mechanical room needs to remain accessible for servicing the furnace and water heater, and often needs to be accessed from the main house or a shared area rather than through the suite, so plan its door and location carefully.
Legal Considerations
A legal suite must meet specific requirements for ceiling height, fire separation, egress, ventilation, and more, and these shape what layouts are possible. Planning with them in mind from the start avoids having to redesign later. Our guide to how to legalize a basement suite covers the process, and our guide to legal vs illegal basement suites explains why it matters. For an overview of the approval risks, our guide to secondary suite permit risks is worth a read.
Final Thoughts
A great basement suite layout starts with what can’t move: the plumbing, mechanical equipment, windows, and structure. From there, choose a studio, one-bedroom, or two-bedroom plan to suit the space, put bedrooms by the windows, keep the kitchen and bathroom near the plumbing, open up the living area, and plan the entrance, quiet zones, and storage. Designed with the legal requirements in mind from the start, a Surrey, White Rock or Langley basement suite can feel bright, private, and genuinely like home.


