Basement Suite Soundproofing: Surrey & White Rock
Noise between a basement suite and the main house can sour any rental. Learn how to soundproof ceilings, walls and ducts in Surrey, White Rock and Langley.
How to Soundproof a Basement Suite in Surrey, White Rock and Langley
⏱ Estimated Reading Time: 5–6 minutes
A basement suite can be one of the best investments a Surrey, White Rock or Langley homeowner makes, whether it's housing a tenant, an adult child, or aging parents. But the thing that most often sours the arrangement isn't the rent or the layout. It's noise. Footsteps overhead, voices through the ceiling, a TV that carries through the ductwork. Two households living one floor apart will hear each other unless the suite is built to prevent it, and the best time to get soundproofing right is during construction, before the drywall goes up.
Why Sound Travels So Easily Between Floors
Most homes in our area are wood-frame, and the floor between the main level and the basement is a set of wood joists with subfloor above and drywall below. That assembly transmits sound remarkably well. There are two kinds to deal with. Airborne sound is voices, music, and TV, travelling through the air and through gaps. Impact sound is footsteps, dropped objects, and furniture moving, travelling directly through the structure. Good soundproofing addresses both, and it treats the ceiling as the main battleground, since that's where most noise between a suite and the main house crosses.
Soundproofing the Ceiling
The ceiling of the suite is where the biggest gains are made, and it relies on three principles working together: mass, absorption, and decoupling.
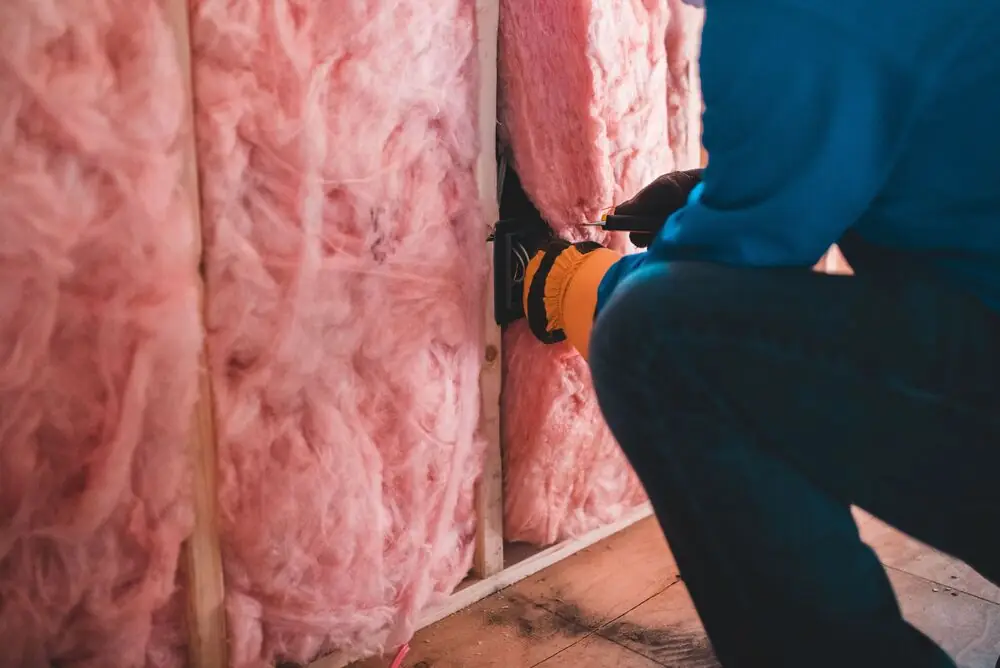
Absorption comes from filling the joist cavities with acoustic insulation, typically mineral wool, which soaks up airborne sound inside the cavity. Decoupling comes from mounting the ceiling drywall on resilient channel or sound isolation clips rather than screwing it directly to the joists, so vibration from footsteps above isn't transferred straight into the suite's ceiling. Mass comes from using two layers of drywall instead of one, often fire-rated, which blocks more sound and also supports the fire separation a suite requires. Done together, these three steps make a dramatic difference compared with a standard single layer of drywall.
Sealing the Gaps
Sound behaves like water: it finds every gap. Even a well-built ceiling loses much of its performance if the edges, pot lights, and penetrations aren't sealed. Acoustic sealant around the perimeter of the drywall and around every electrical box, pipe, and fixture closes the paths sound would otherwise leak through. Recessed lights in a suite ceiling need to be chosen and installed so they don't become holes in the assembly, and outlets on shared walls should be offset rather than placed back to back.
Don't Forget the Ductwork
One of the most common sources of noise in a suite is a shared heating system. When the main house and the suite share ductwork, the ducts carry voices and sounds from one space straight into the other. They also carry smoke, which is why suite requirements address shared heating systems as a fire safety issue as well as a comfort one. Separate heating for the suite, or properly isolated ductwork, solves both problems. If you're planning a suite, settle how it will be heated early in the design, since it affects the layout, the permit, and the soundproofing. Our guide to how to legalize a basement suite covers the broader requirements a legal suite needs to meet.
Walls, Doors, and Stairwells
Where the suite shares a wall with the main house's living space, such as a stairwell or a basement area the owners keep, the same principles apply: insulation in the cavity, decoupled or double drywall, and sealed edges. The door between the suite and the main house is often the weakest point. A hollow-core interior door does almost nothing for sound, while a solid-core door with good weatherstripping and a sealed threshold blocks far more. Stairwells are natural sound funnels, so treating the stairwell walls and door properly pays off.
Plumbing and Mechanical Noise
Drain lines running through the suite's ceiling carry the sound of every flush and shower from upstairs. Wrapping drain pipes in acoustic insulation, or boxing them in a soffit filled with insulation, quiets them considerably. Mechanical equipment such as the furnace, water heater, or laundry should be located away from the suite's bedrooms where possible, since low-frequency hum and vibration are hard to block once the layout is set.
Help From Upstairs
The main floor can do its part too. Carpet with a quality underlay reduces impact noise significantly compared with hard flooring, and area rugs over hard floors help. If you're renovating the main floor at the same time as building the suite, choosing a flooring system with an acoustic underlay is an easy win that the suite occupants will notice every day.
Why It's Worth Doing Right
Soundproofing adds a modest amount to the cost of a suite relative to the overall budget, but it's far cheaper to do during construction than to retrofit afterward, when adding it means tearing out a finished ceiling. The code also sets minimum sound separation requirements for suites, and your municipality's building department can confirm what applies to your project. Beyond compliance, a quiet suite rents more easily, keeps tenants longer, and makes the arrangement pleasant for everyone. For how a suite fits into your overall budget, our guide to basement renovation cost covers the tiers, and our guide to whether a secondary suite is worth it weighs the full picture.
Final Thoughts
Noise is the most common complaint in a shared house, and in a basement suite it's almost entirely preventable. Treat the ceiling with insulation, decoupling, and extra drywall, seal every gap, separate or isolate the ductwork, and give the doors, walls, and plumbing the same attention. Build it in while the walls are open, and your Surrey, White Rock or Langley suite will feel like two separate homes rather than one house with thin floors.


