Polished Concrete Ceiling vs Drywall: Condo Guide BC
Exposed concrete ceiling or drywall for your Surrey, White Rock or Langley condo? We cover the pros, cons, costs in CAD, strata rules, and what works.
Concrete Ceiling vs Drywall in Your Condo - Surrey, White Rock and Langley Guide
⏱ Estimated Reading Time: 7–8 minutes
If you own a concrete highrise condo in Surrey City Centre, White Rock's waterfront towers, or Langley's newer midrise buildings, your renovation options for the ceiling are more interesting and more constrained than in a wood-frame townhouse or detached home. The concrete structural slab above you presents a specific design choice that condo owners increasingly face: leave it exposed, polish or seal it, or install a drywall ceiling below it.
Both directions have genuine merits and real limitations. Here's the honest comparison for Surrey, White Rock and Langley condo owners.
What You're Actually Working With
Most concrete highrise condos in our area have a reinforced concrete structural slab forming the ceiling of each unit and the floor of the unit above. In its original builder condition, this slab is typically grey, slightly textured, and marked with the formwork pattern from when it was poured. There may be embedded conduit, sprinkler pipes, drain lines from the unit above, or HVAC components that pass through or attach to the slab.
In wood-frame townhouses and low-rise buildings - also common across Surrey, White Rock and Langley - the ceiling is typically already drywall-finished with joists above. The concrete vs drywall decision applies primarily to concrete construction.
Option 1 - Exposed and Finished Concrete Ceiling
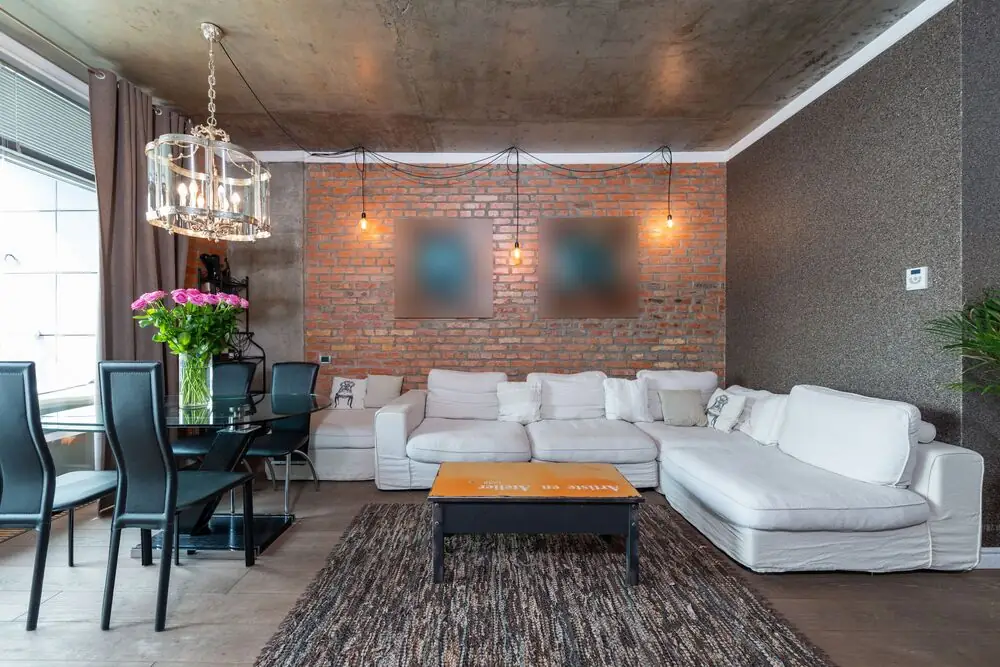
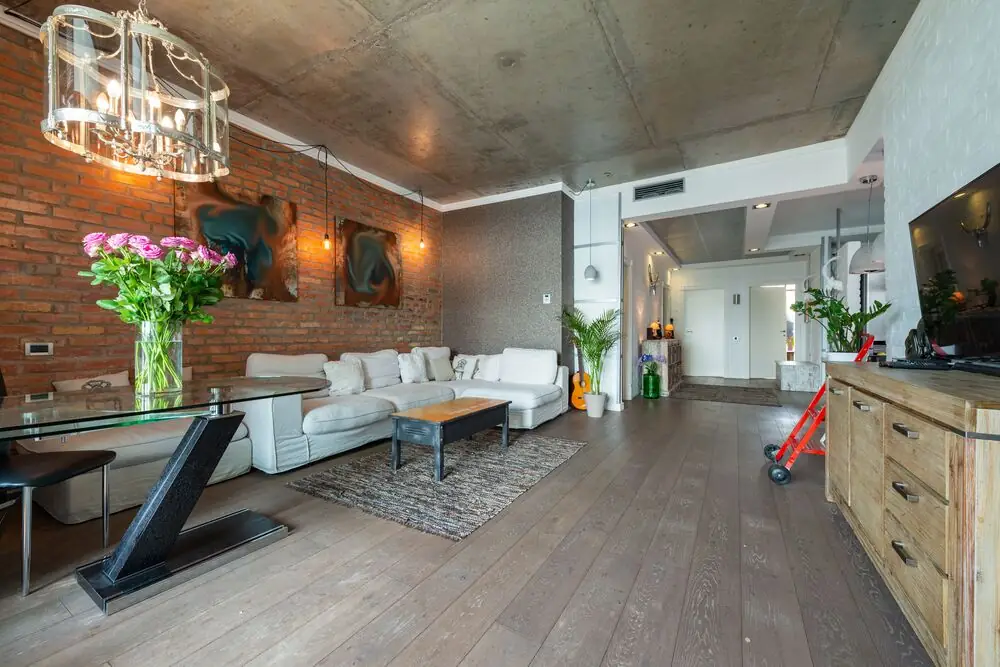
Leaving the concrete ceiling exposed is an increasingly popular design direction in 2026, particularly in urban condo renovations that lean toward contemporary, industrial-loft, or Scandinavian-minimalist aesthetics. The raw material has genuine character - the variation in tone, the subtle texture, and the sense of the building's structure being revealed have a visual quality that no drywall finish can replicate.
Polished or sealed concrete:
The concrete slab in its raw state is typically not attractive enough to simply leave as-is. Finishing it involves either grinding and polishing the surface to a smooth, consistent finish, or applying a penetrating sealer or concrete paint that cleans up the appearance while preserving the industrial character. Polishing a concrete ceiling requires professional equipment and creates significant dust - this is a messy, disruptive process that requires proper containment. It's also physically demanding work given the overhead orientation. A professional concrete polishing team in Surrey, White Rock and Langley typically charges $32 to $80 per sq ft for ceiling work depending on the condition of the concrete and the desired finish level.
The practical advantages:
An exposed concrete ceiling feels loftier and more architectural than a drywall ceiling. It suits specific design directions - contemporary, industrial, Japanese-inspired - very effectively. It also has a practical advantage that drywall doesn't: if a pipe from the unit above ever requires access or repair, there's no ceiling to open and patch. The structure is accessible.
The honest limitations:
Concrete ceilings are cold in acoustic terms. Sound from the unit above - footsteps, furniture movement, the general activity of another household - transfers through concrete in a way that a drywall ceiling with insulation significantly reduces. If you have loud neighbours above or are sensitive to sound, an exposed concrete ceiling amplifies rather than mitigates this.
Concrete ceilings are also cold in temperature terms. BC's cooler climate means an uninsulated concrete ceiling has a lower surface temperature than an insulated drywall ceiling - which can contribute to condensation in high-humidity rooms like kitchens and bathrooms. In living areas, this is less of a concern but still worth considering.
Lighting in an exposed concrete ceiling is limited. You cannot easily install recessed pot lights in concrete - the cost and complexity of core-drilling through a structural slab for pot light locations, combined with the electrical work and strata restrictions around drilling into the slab, makes recessed lighting effectively impractical in most Surrey and Langley highrise condo concrete ceilings. Lighting design needs to be surface-mounted, track-based, or pendant-focused.
Strata considerations:
In most concrete highrise buildings in Surrey, White Rock and Langley, drilling into the structural ceiling slab for any purpose requires explicit strata approval and in some buildings requires engineering sign-off. Core drilling for lighting is often prohibited or restricted. The strata's position on ceiling work should be confirmed before any planning proceeds.
Option 2 - Drywall Ceiling Below the Concrete
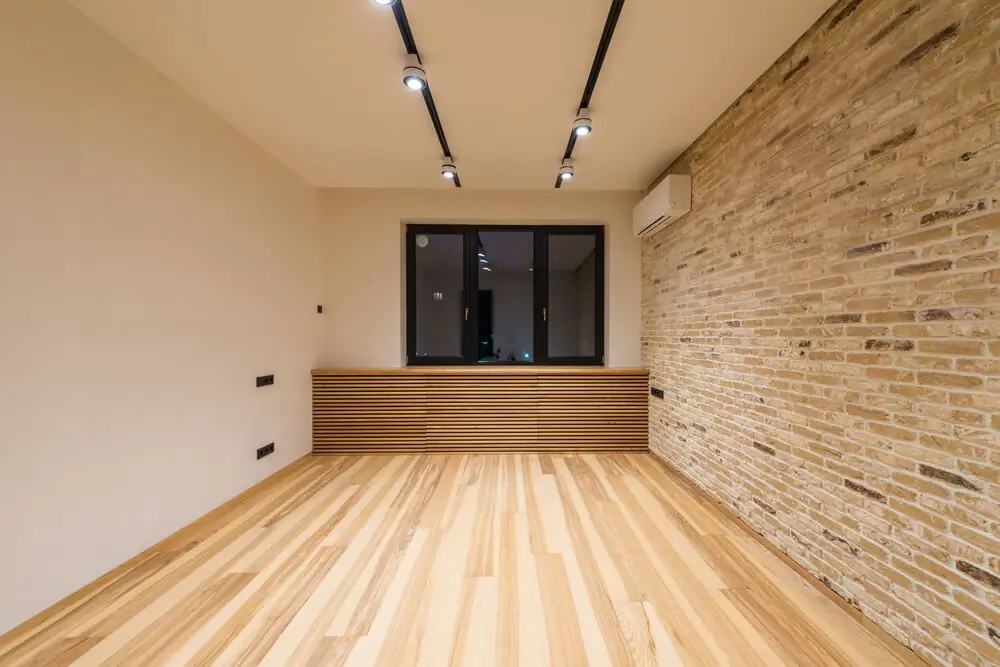
Installing a drywall ceiling below the concrete slab - suspended on a steel or wood framework attached to the concrete above - is the standard approach in most Surrey, White Rock and Langley condo renovations and the option that solves the most practical problems.
How it works:
A framework of furring channels or a secondary framing system is attached to the concrete ceiling. Insulation (typically mineral wool for acoustic performance) is installed in the cavity. Drywall is attached to the framework, finished, and painted. The result looks exactly like a standard residential ceiling - smooth, paintable, compatible with recessed lighting, and acoustically insulating.
The practical advantages:
Drywall ceilings are compatible with recessed pot lighting. Electricians run wiring through the framing cavity without touching the concrete slab. Pot lights are installed in the drywall without needing to penetrate the structural slab - a significant practical advantage that is often the deciding factor for condo owners who want proper layered lighting in their renovation.
Acoustic performance improves significantly with drywall and mineral wool insulation above it. Sound transmission from the unit above is meaningfully reduced. For units where existing sound transmission from neighbours is a concern, this improvement can be substantial. For reference, mineral wool (Rockwool or equivalent) combined with resilient channels and acoustic drywall creates a ceiling assembly with significantly better sound isolation than exposed concrete alone.
Temperature and humidity performance is also better. An insulated drywall ceiling is warmer to the touch than exposed concrete, reduces heat loss in cooler months, and contributes to better indoor climate management in BC's seasonal conditions.
The honest limitations:
Drywall ceilings reduce the ceiling height of the unit. In a condo already working with standard floor-to-ceiling heights of 2.7 to 3.0 metres, losing 75 to 150mm of clearance for the framing and drywall assembly can be noticeable. For units where ceiling height is already at the lower end of comfortable, this is a genuine consideration worth measuring carefully before committing.
Cost in Surrey, White Rock and Langley:
A standard drywall ceiling installation in a condo - furring channels, mineral wool insulation, drywall, tape and finish, and paint - typically runs $16 to $40 per sq ft installed in our current market, depending on the complexity of the framing required and whether acoustic drywall is specified. For a standard 800 sq ft condo unit, the ceiling scope runs $12,800 to $32,000 CAD. As part of a full condo renovation where trades are already on site, this cost is at the lower end of the range due to trade coordination efficiency.
The Design Hybrid - Partial Exposed Concrete
An increasingly popular approach in Surrey, White Rock and Langley condo renovations is the hybrid - exposed concrete in a defined zone (typically the living area) with a drywall-finished ceiling in the kitchen and bedrooms. This captures the visual drama of exposed concrete where it has the most impact while solving the lighting and acoustic challenges in the spaces where those limitations matter most.
The transition from exposed concrete to drywall ceiling needs to be handled cleanly - typically with a defined edge or a recessed soffit that makes the transition look intentional rather than incomplete.
Strata Approval - The Starting Point for Either Option
Before committing to either direction, the first step for any Surrey, White Rock or Langley condo owner is confirming what your specific strata allows. In concrete highrise buildings, the strata typically has specific rules about:
Drilling into the structural slab. Whether it's permitted, what engineering sign-off is required if it is, and what size core drilling is allowed.
Insulation and drywall installation below the slab. Most stratas permit this, but the specific installation method and the requirement to maintain access to certain services (sprinklers, drain cleanouts) may affect the design.
Work that affects common property mechanical systems embedded in or attached to the slab.
Confirm these specifics with your strata manager before planning either option.
Final Thoughts
For most Surrey, White Rock and Langley condo owners renovating in 2026, drywall is the more practical and broadly applicable ceiling choice - it enables proper recessed lighting, improves acoustic performance, maintains better thermal comfort, and is compatible with the widest range of design directions. Exposed polished concrete is the right choice when the design direction specifically suits it, when ceiling height is generous enough to absorb any drywall framing depth loss, and when lighting can be effectively achieved through surface-mounted or pendant alternatives. The hybrid approach captures the best of both for units where the living areas can carry the exposed concrete aesthetic and the functional rooms benefit from the drywall solution.


