Garage Conversion Guide: Surrey & Langley Homes
Thinking of converting your garage into living space? Learn about permits, parking, insulation and floors before your Surrey, White Rock or Langley project.
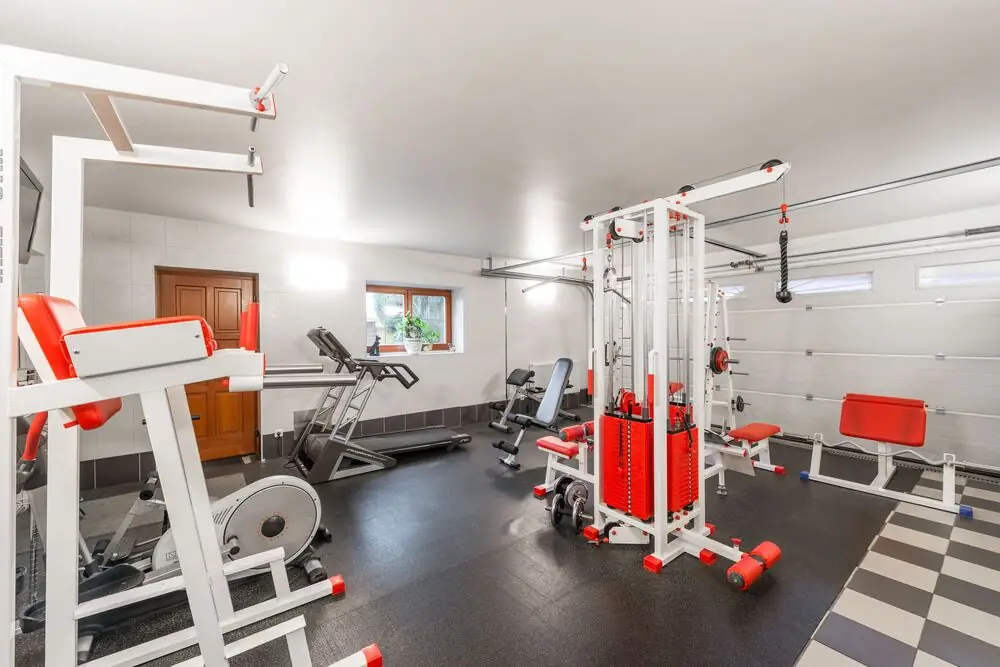
Converting a Garage Into Living Space in Surrey, White Rock and Langley
⏱ Estimated Reading Time: 5–6 minutes
For many homeowners, the garage is the biggest underused space in the house. It holds a car, or more often bikes, boxes, and tools, while the family runs short of room inside. Converting it into living space can add a home office, a gym, a guest room, a family room, or even part of a suite, without the cost and complexity of building an addition. But a garage was never designed to be lived in, and turning it into comfortable, legal space takes more than drywall and a new floor. Here’s what to consider before converting a garage in Surrey, White Rock or Langley.
Why Convert a Garage
A garage conversion uses space that’s already enclosed and under a roof, which usually makes it far less expensive than an addition. It’s often at ground level and connected to the house, so it can blend into the existing floor plan. Popular uses include a home office, a playroom, a gym, a guest bedroom, a studio, or an extension of the main living area. For many families, it’s the most practical way to gain a room. Our guide to home additions explains how the two approaches compare.
Check Zoning, Parking, and Bylaws First
Before planning the design, confirm that a conversion is allowed. Many municipalities require a minimum number of off-street parking spaces for a house, and the garage may be counting toward that requirement. If so, you may need to provide parking elsewhere on the property. In a strata townhouse, the bylaws may prohibit garage conversions entirely or require that parking be kept. If the converted garage will be part of a secondary suite, additional requirements apply. Your municipality’s planning and building department can tell you what’s allowed on your property, and a permit is required for the conversion.
Raising and Insulating the Floor
Garage floors are concrete slabs, usually lower than the floor of the house and often sloped toward the garage door so water drains out. They’re also cold, since they were never insulated. Most conversions build a new insulated subfloor on top of the slab, which levels the floor, raises it closer to the height of the house, and makes it warm underfoot. A moisture barrier beneath the subfloor protects against dampness coming up through the concrete. Getting the new floor level with the rest of the house, or close to it, makes the converted space feel like a true part of the home rather than a step down into the garage.
Insulating the Walls and Ceiling
Most garage walls and ceilings are uninsulated, or insulated only where they meet the house. Turning the space into a living area means insulating all exterior walls and the ceiling to the same standard as the rest of the home, adding a vapour barrier, and finishing with drywall. Good insulation is what makes the room comfortable year-round, and it’s essential in our damp climate to prevent condensation and mould.
Replacing the Garage Door
The large garage door opening needs to be framed in with a new insulated wall. Most homeowners add a window, or a pair of windows, in the new wall to bring in light and make the space feel like a room rather than a former garage. The exterior is finished to match the house, which can make a dramatic difference to curb appeal. Some homeowners keep the look of a garage door on the outside, but a properly framed and insulated wall performs far better.
Heating, Ventilation, and Electrical
A living space needs heat, fresh air, and enough outlets and lighting. Extending the home’s existing heating system may be possible, or a ductless heat pump or electric baseboard heaters can serve the new room. Ventilation is important, especially in a tightly sealed conversion. Garages usually have only a few outlets and a single light, so new wiring, outlets, and lighting are typically needed, and the electrical panel’s capacity should be checked.
Fire Separation From the House
An attached garage is separated from the house by a fire-rated wall and door, because cars and fuel present a fire risk. When the garage becomes living space, that separation changes, and the conversion has to meet the requirements for the new use. If part of the garage remains a garage, the separation between it and the new living space needs to be maintained. Your contractor and the building department will confirm what’s needed.
Think About What You’re Giving Up
A garage provides covered parking, storage, a workshop, and often space for an EV charger. Before converting, plan where these will go. A garden shed or new storage solutions may be needed for tools and seasonal items. If you drive an electric vehicle, think about where it will charge, and our guide to EV chargers in renovations covers the options. In some neighbourhoods, buyers expect a garage, so consider how a conversion may affect resale.
Garage Conversions and Suites
A garage can also become part of a secondary suite, adding a bedroom or living area to a suite on the same level. This brings additional requirements, including fire separation, a separate entrance, and the standards that apply to any legal suite. Our guide to whether a secondary suite is worth it helps weigh the decision.
Final Thoughts
Converting a garage into living space can be one of the most cost-effective ways to add a room to a Surrey, White Rock or Langley home. Start by confirming zoning, parking, and any strata bylaws, then plan for an insulated, raised floor, fully insulated walls and ceiling, a properly framed wall where the door used to be, and the heating, ventilation, and electrical a living space needs. Account for fire separation and plan where parking, storage, and EV charging will go. Done properly, a converted garage can become one of the most useful rooms in the house.


