Kitchen Island Pros and Cons: Surrey & White Rock
Thinking about adding a kitchen island in Surrey or White Rock? We cover the real pros, cons, space requirements, costs, and when it makes sense for BC homes.
What Are the Pros and Cons of a Kitchen Island in Surrey and White Rock?
⏱ Estimated Reading Time: 7–8 minutes
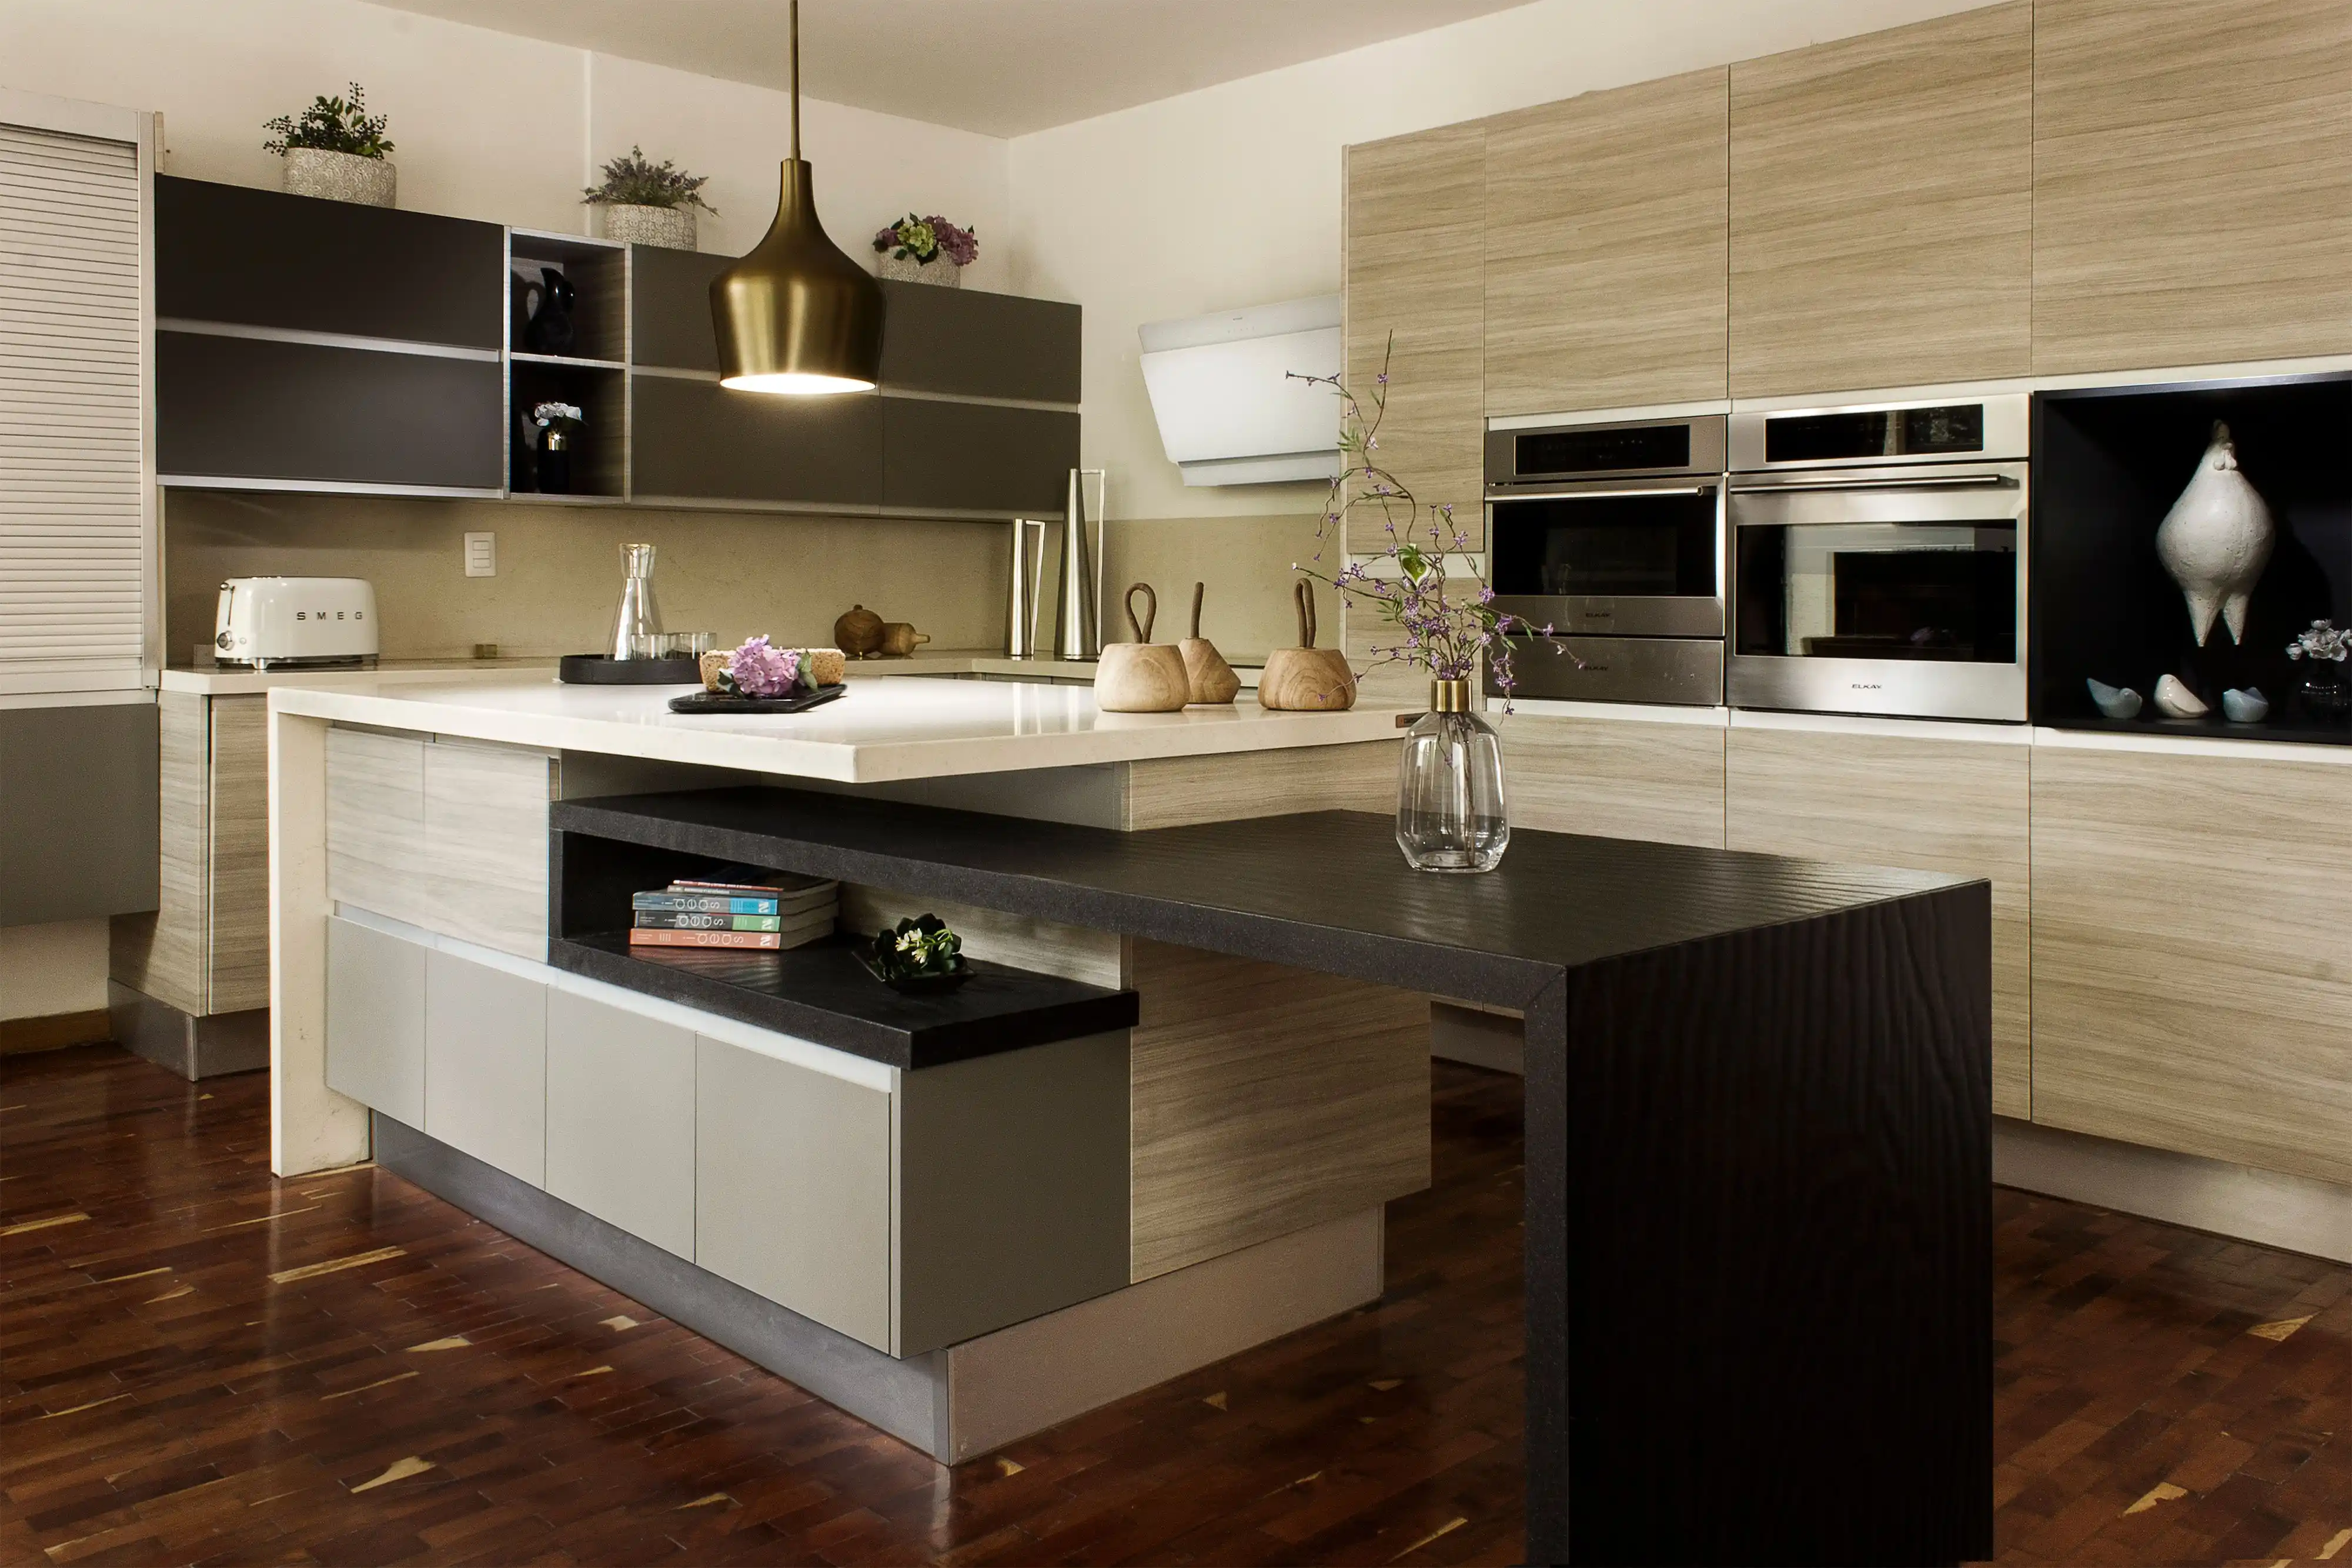
A kitchen island is one of the most requested features in Surrey and White Rock kitchen renovations. Walk through any show home in Grandview Heights or Morgan Creek and the island is usually the centrepiece - large, well-appointed, and prominently featured in the listing photos. It is easy to understand the appeal. But like most things that look perfect in a showroom, kitchen islands come with real trade-offs that are worth understanding before you commit your kitchen layout to one.
Here is an honest look at the genuine benefits, the real limitations, the space requirements that are often underestimated, and the cost reality for Surrey and White Rock homeowners in 2026.
The Genuine Benefits of a Kitchen Island
Additional Prep and Work Surface
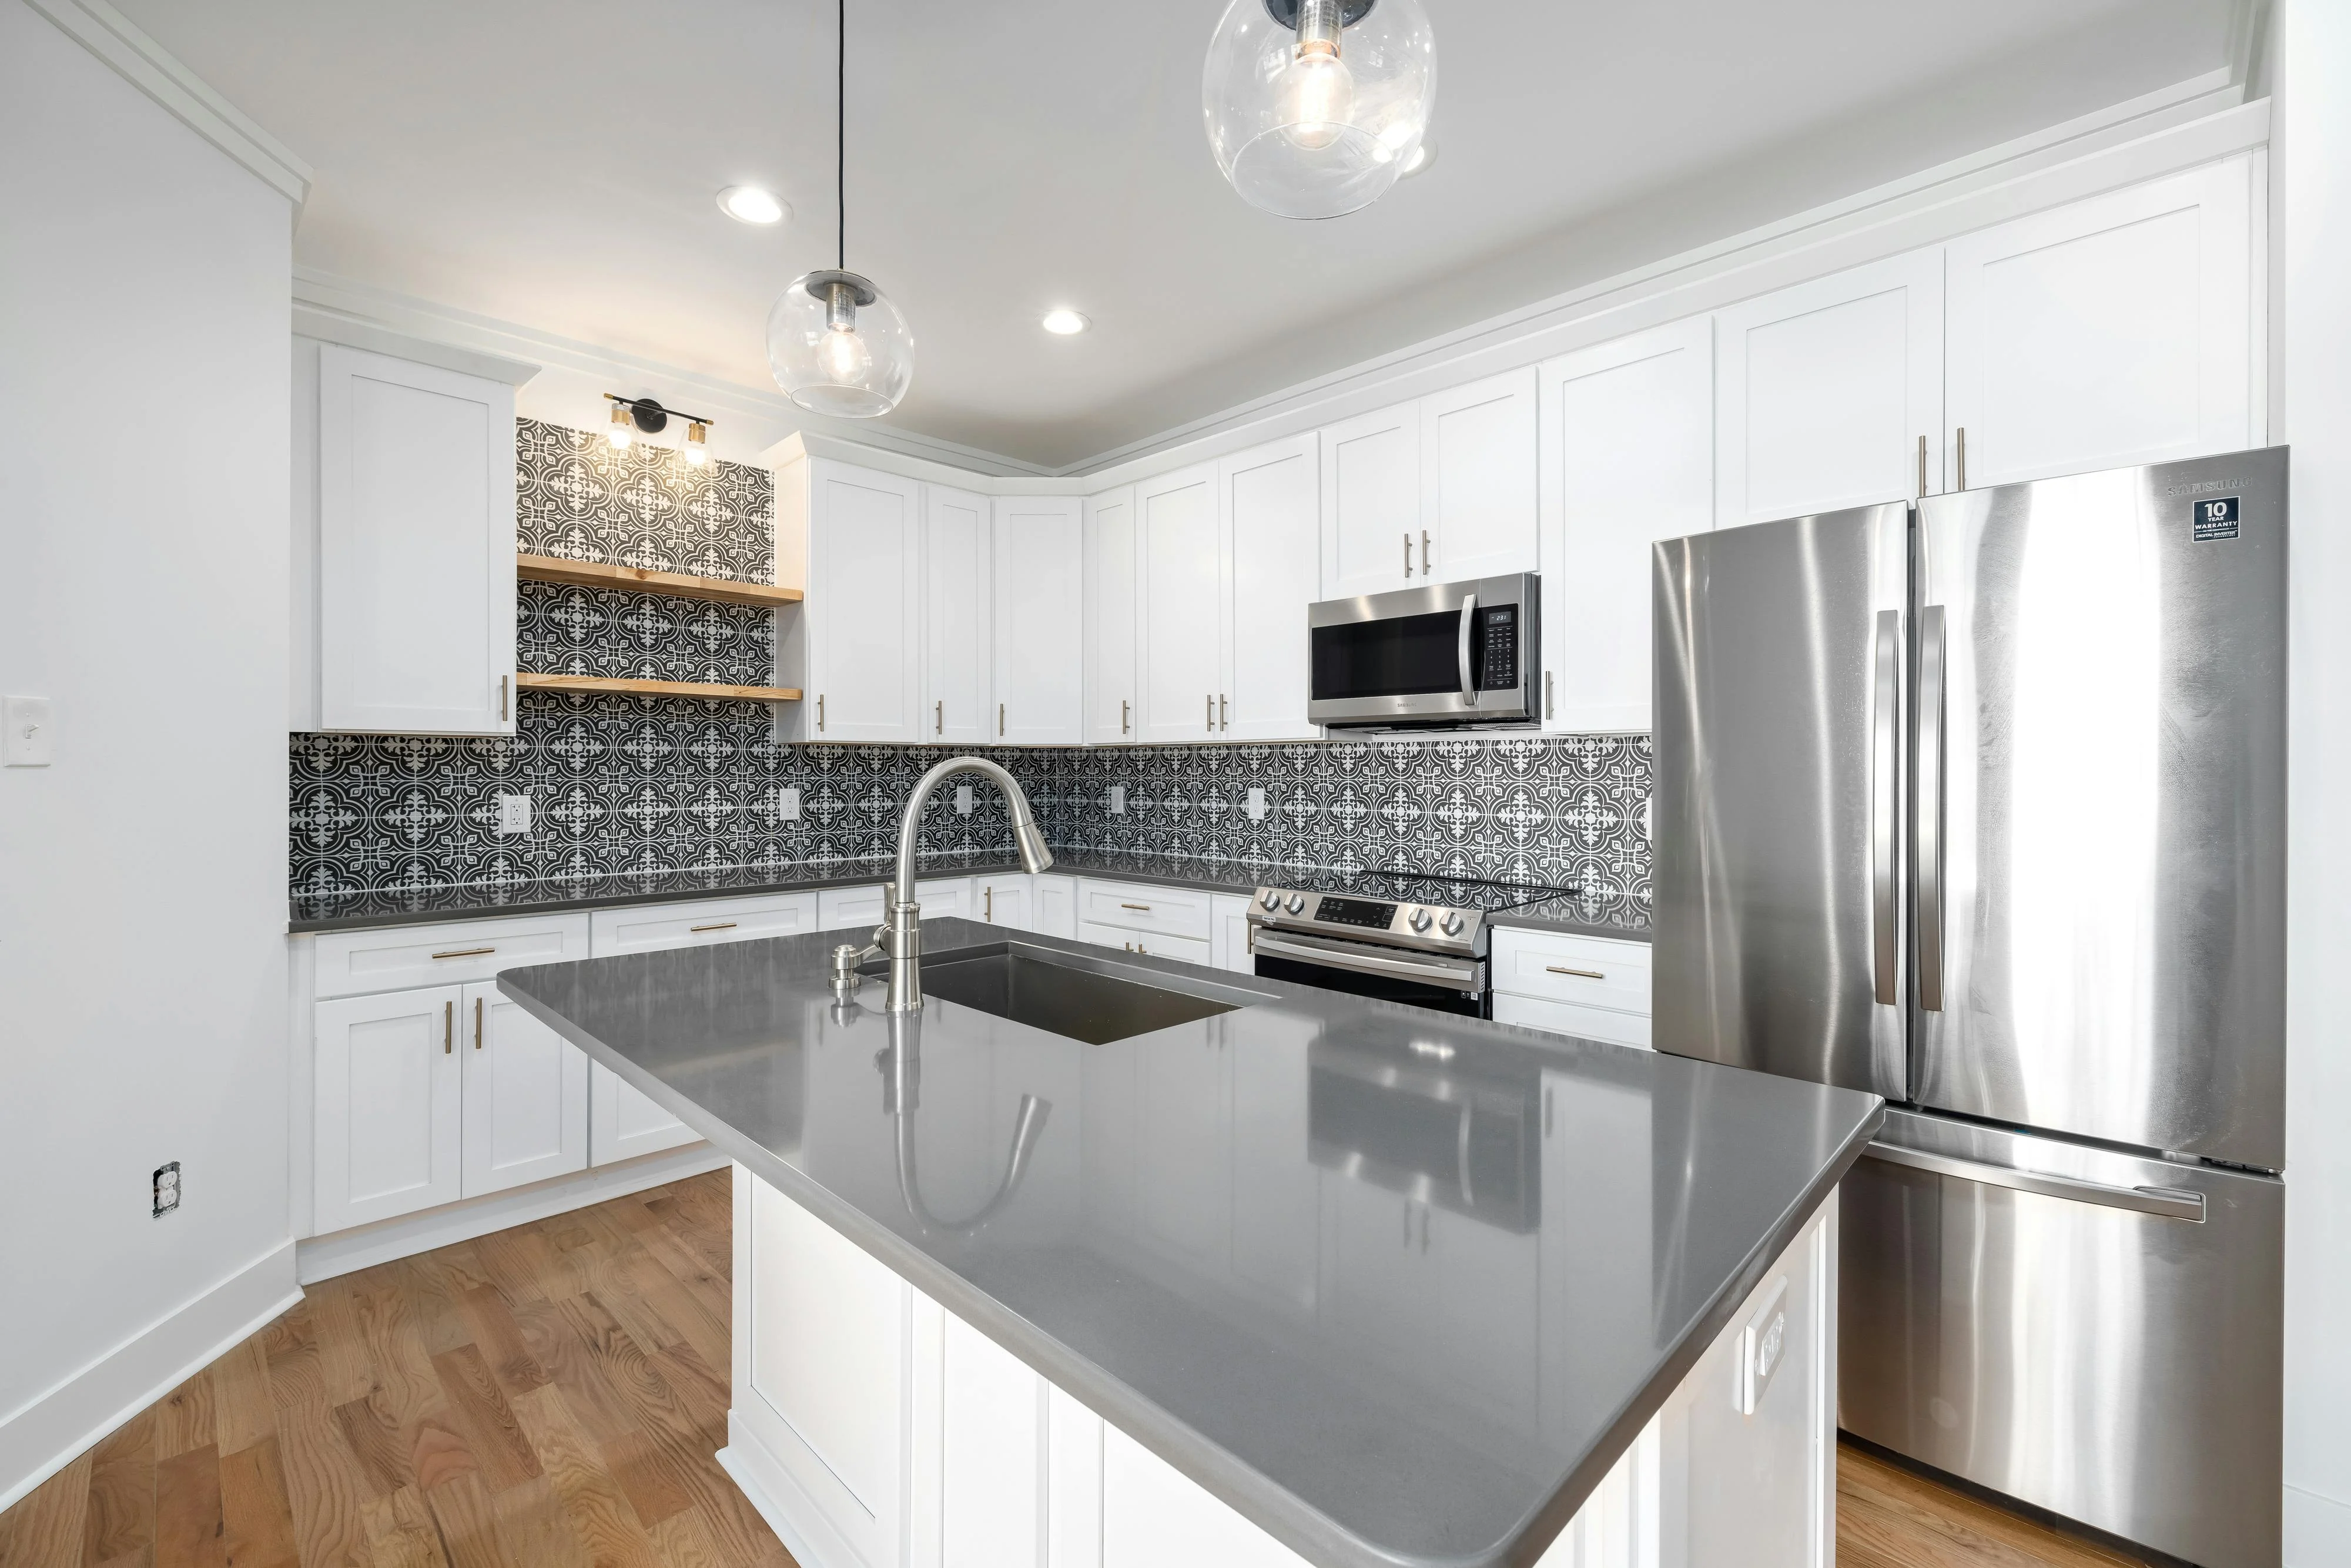
The most practical benefit of a kitchen island is simply more counter space. In the typical Surrey or White Rock detached home from the 1980s and 1990s, kitchens were designed as closed, functional rooms with perimeter counter runs that were adequate at the time but feel cramped compared to how families use kitchens today. An island adds a central work surface that creates a second prep zone - one person can be cooking at the range while another preps vegetables at the island without the two constantly crossing paths.
For households that cook seriously - and there are many of them in Surrey's culturally diverse communities - having dedicated prep space that does not compete with the stove or sink is a daily quality-of-life improvement that becomes hard to imagine living without.
Informal Dining and Social Hub
An island with seating - typically bar stools along one or two sides - creates a casual dining and social area that functions differently from a formal dining table. Children can do homework at the island while dinner is being made. Guests can sit and talk without getting in the way of cooking. Breakfast happens at the island on busy mornings when the dining table is not worth setting.
In open-concept Surrey and White Rock kitchens where the kitchen flows into a living or dining area, the island also creates a visual and functional anchor for the space - it defines the kitchen zone, provides a gathering point, and gives the room a sense of scale that an uninterrupted perimeter kitchen does not achieve.
Storage
A well-designed island base adds meaningful storage to a kitchen. Deep drawers for pots and pans on one side, cabinets for small appliances on another, and potentially a wine fridge or under-counter dishwasher integrated into the design. For Surrey and White Rock households that do high-volume cooking - storing large cookware, bulk ingredients, or a full range of appliances - the island's storage capacity can be genuinely transformative.
Resale Value
In the South Surrey and White Rock real estate market, a well-executed kitchen island with quality countertop, integrated storage, and seating is a strong selling feature. At the mid-range and premium price points that define most detached home transactions in the area, buyers expect islands and respond positively to them. A kitchen without an island, where the floor plan would logically support one, can feel like a missed opportunity to buyers who have been comparing properties.
The Real Limitations - What the Showroom Photos Don't Show
Space Requirements Are Non-Negotiable
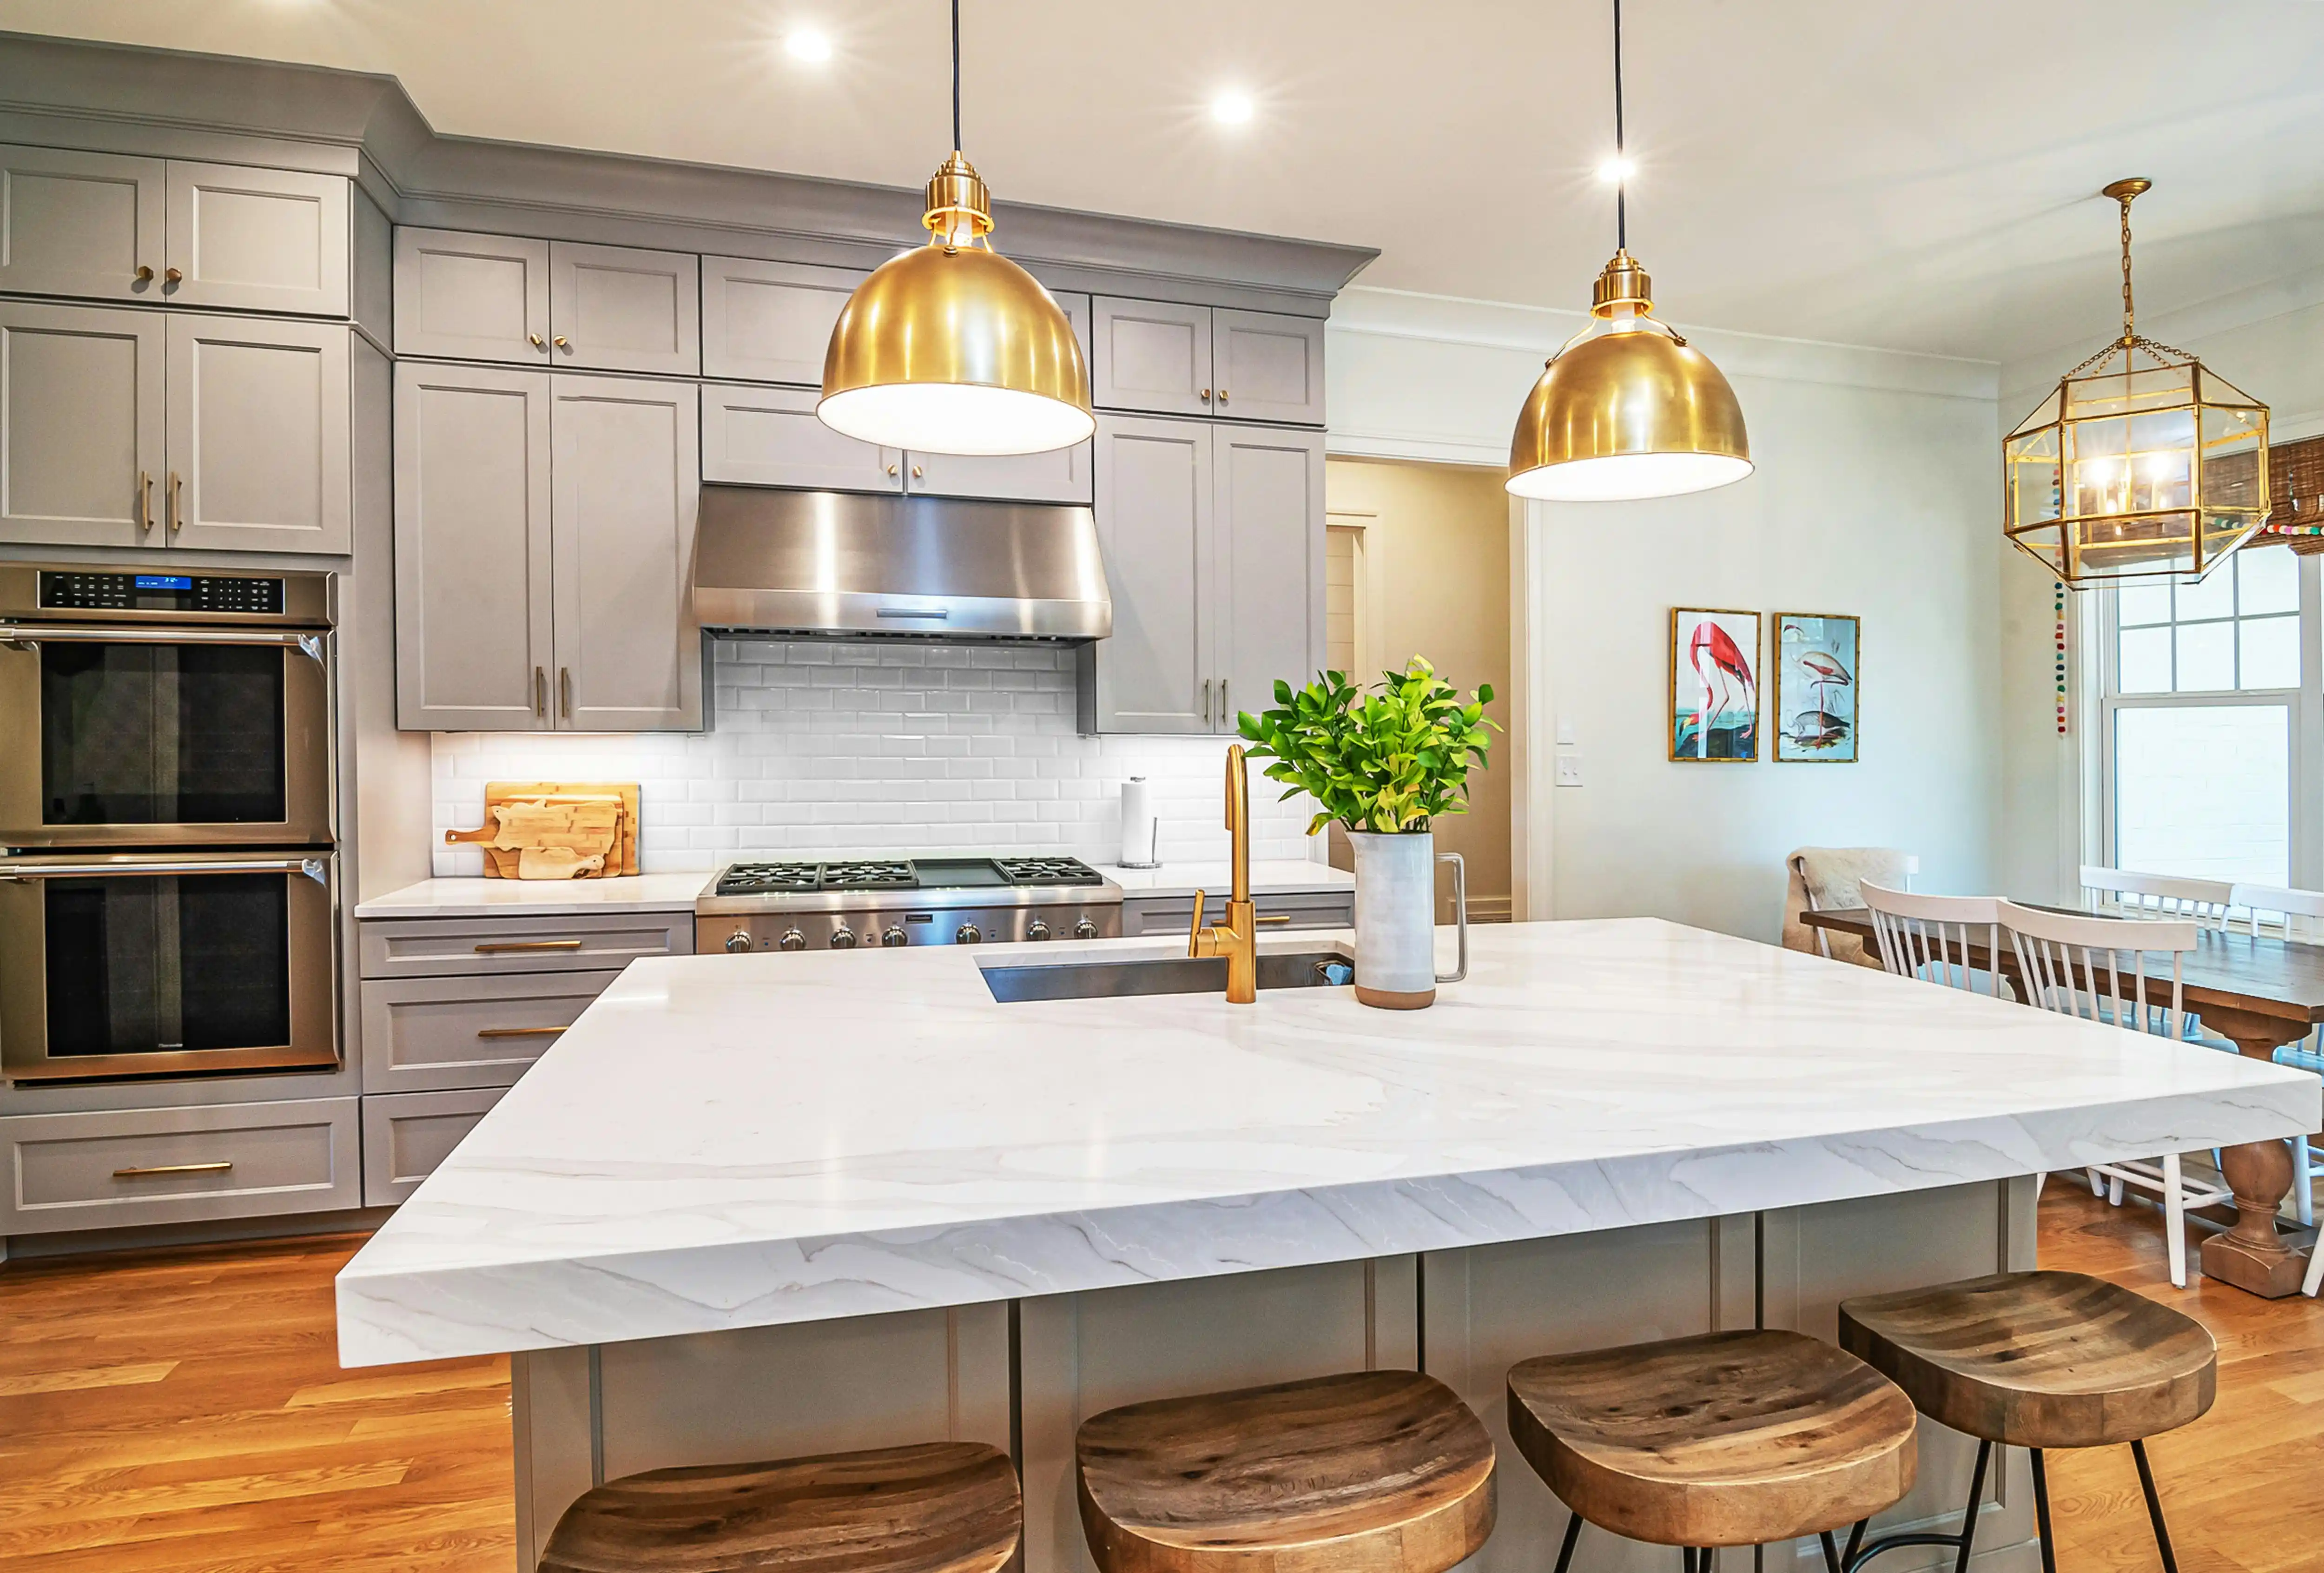
This is where the island conversation most often goes wrong. For a kitchen island to function well - to actually be worth adding rather than just creating an obstacle - you need enough clear floor space on all sides for comfortable movement and safe cooking operation.
The standard guideline is a minimum of 42 inches of clearance between the island and the perimeter counters on working sides, and 36 inches on sides that are seating or passage only. For a kitchen where two people cook simultaneously, 48 inches on working sides is strongly preferable.
In practical terms, this means a kitchen needs to be at least 12 to 13 feet wide between perimeter counter faces before a modest island - typically 36 to 48 inches wide - will fit without cramping the workflow. Many Surrey and White Rock kitchens in older homes are simply not wide enough. A 10-foot-wide kitchen with a 36-inch island leaves only 27 inches of clearance on each side - not enough to open a dishwasher door, navigate with a pot in hand, or allow two people to pass each other comfortably.
Installing an island in a kitchen that is too narrow does not create the functionality you imagine - it creates a traffic and safety problem. This is the most common island regret expressed by Surrey and White Rock homeowners who added one during a renovation without adequate space analysis. Before any island is specified, your contractor or designer should confirm actual clearance measurements with the island in place.
Plumbing and Electrical Add Significant Cost
A basic island - cabinets, countertop, no sink, no appliances - is the most straightforward addition. Once you add a sink to the island, you need drain and supply lines run under the floor to the island location, which typically means cutting the subfloor, running new plumbing lines, and patching the floor - a significant addition to the project scope that adds $3,500 to $7,000 CAD or more in Lower Mainland labour and materials.
Similarly, adding a dishwasher, under-counter fridge, or any electrical outlet to the island requires running electrical through the floor - another scope addition that requires permits and a licensed electrician.
Islands without plumbing or electrical are meaningfully less expensive and less disruptive to add. Islands with multiple integrated elements require careful coordination between trades and add meaningful cost. Being clear about what you want built into the island before the project is scoped saves budget and avoids costly mid-project additions.
Workflow Can Get Worse Before It Gets Better
An island changes the workflow of a kitchen - not always for the better, depending on the layout. In a galley kitchen where the perimeter counter runs provide a logical, efficient workflow, an island can interrupt the natural flow between the refrigerator, prep area, and stove. In a U-shaped kitchen, an island may turn a reasonably efficient space into one where you are always walking around something.
The best islands are those that work with the kitchen's natural flow - positioned to create a logical triangle between the main work areas rather than cutting across it. This is an area where the input of an experienced kitchen designer or contractor who has done many kitchen renovations in the Lower Mainland is genuinely valuable. They have seen islands that work beautifully and islands that were a mistake, and they can identify the difference before construction begins.
What Does a Kitchen Island Cost in Surrey and White Rock?
A basic island - semi-custom cabinetry, quartz countertop, no plumbing or electrical - typically runs $6,000 to $14,000 CAD installed in Surrey and White Rock, depending on size, cabinet specification, countertop material, and edge profile. A waterfall countertop edge adds $1,500 to $4,000 to the countertop scope. For more on countertop options and pricing, what is the best countertop for your kitchen in Surrey and White Rock covers the full material comparison.
An island with a sink, dishwasher, and integrated electrical system runs $12,000 to $25,000 CAD or more for the island scope alone, reflecting the plumbing and electrical work required in addition to the cabinetry and countertop.
For context on how an island fits within the total kitchen renovation budget, the kitchen renovation cost guide for Surrey and White Rock provides the full cost framework.
Alternatives to a Full Island
For kitchens where a permanent island is not feasible due to space constraints, two alternatives deliver similar benefits at lower cost and commitment.
A peninsula - a counter extension attached to the perimeter cabinetry on one or two sides rather than a freestanding island - provides additional surface and seating without the same clearance requirements. It can include storage and, if positioned thoughtfully, seating on the open side. For smaller Surrey and White Rock kitchens, a peninsula often delivers 80% of the island benefit at lower cost and with less impact on circulation.
A rolling or freestanding island - a piece of furniture rather than built-in cabinetry - provides moveable prep surface and storage that can be positioned as needed and moved out of the way when not in use. It adds no permanent value and no resale benefit the way a built-in island does, but it provides the functional benefit at a fraction of the cost.
Final Thoughts
A kitchen island is a genuinely valuable addition to the right kitchen - one with enough space for proper clearance, a layout that the island enhances rather than complicates, and a household that will use the extra prep surface, storage, and seating daily. It is a mistake in a kitchen that is too narrow, a layout that does not logically support it, or a renovation where the budget cannot accommodate the plumbing and electrical it truly needs to function well. Measure before you commit - specifically, measure the clearance on every side of the proposed island location with the island dimensions drawn to scale on the floor. If the numbers do not work, a peninsula or moveable island solution is the better path.


