Laneway Homes: Surrey, White Rock & Langley Guide
Thinking about a laneway home in Surrey, White Rock or Langley? Learn the zoning rules, costs, rental income, and feasibility for your lot in 2026.
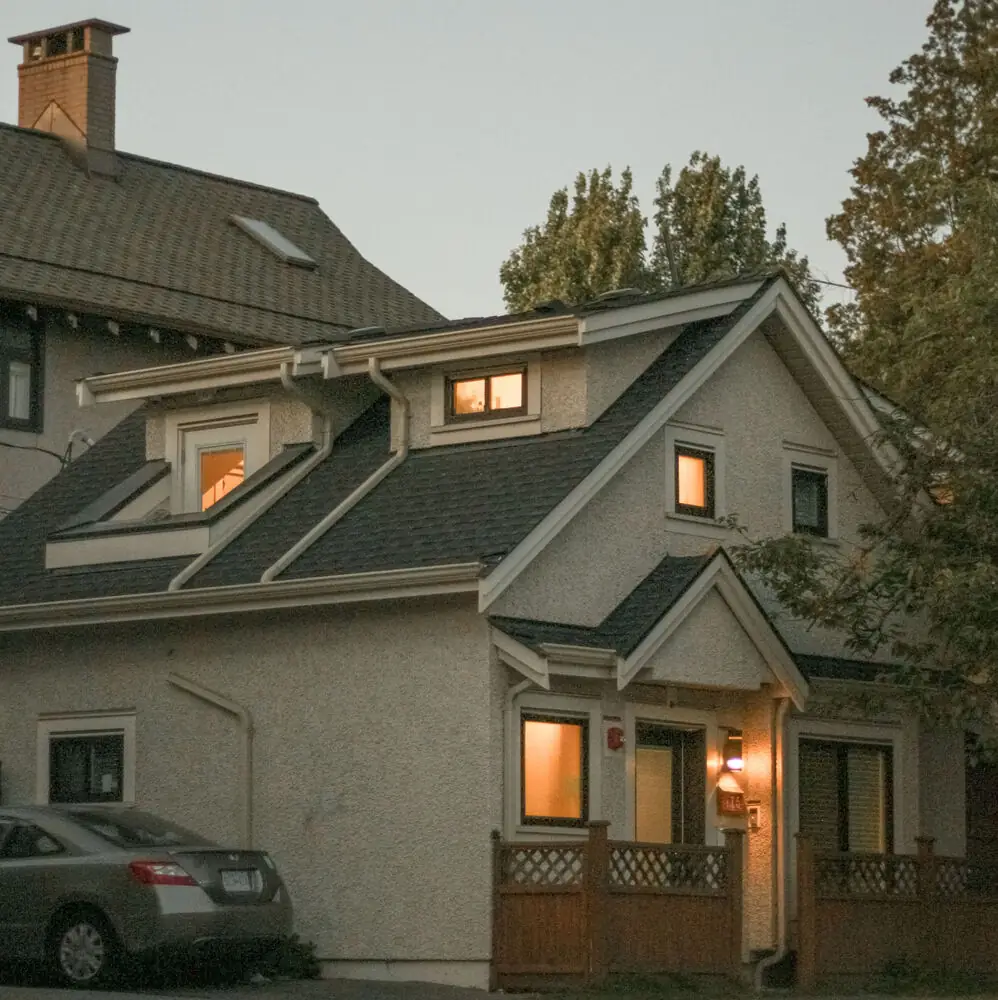
What Is a Laneway Home and Can You Add One in Surrey, White Rock or Langley?
⏱ Estimated Reading Time: 8–9 minutes
If you own a detached home in Surrey, White Rock or Langley with a rear lane - the alley or service road that runs behind your property - you may be sitting on one of the most compelling renovation and investment opportunities available in BC's current housing market.
Laneway homes are small, self-contained dwellings built on the rear portion of a property that already has a primary residence. They've been a conversation in the Lower Mainland for years, but in 2026 they've become significantly more accessible thanks to provincial housing legislation changes and municipal zoning updates across the region. Here's what Surrey, White Rock and Langley homeowners need to know.
What Is a Laneway Home?
A laneway home - sometimes called a coach house, garden suite, or detached accessory dwelling unit (DADU) depending on the municipality - is a fully self-contained secondary dwelling built on the same lot as an existing single-family home. It's physically separate from the main house, has its own entrance from the rear lane or garden, and contains its own kitchen, bathroom, and living spaces.
The distinguishing feature of a laneway home specifically - as opposed to a garden suite - is access from the rear lane. The unit faces the lane rather than the street, which provides a separate, distinct address and entry point that gives the occupant genuine independence from the main house.
Laneway homes are not the same as basement suites. A basement suite is contained within the existing structure of the primary home. A laneway home is a separate building on the same lot - its own structure, on its own foundation, with its own utility connections.
Why Are Laneway Homes So Popular in 2026?
Three factors are driving laneway home interest across Surrey, Langley and the broader Lower Mainland in 2026.
Rental income: A well-finished laneway home in Surrey currently rents for $1,900 to $2,800 CAD per month depending on size, location, and finish level. At $2,200 per month, a $350,000 all-in laneway home build generates $26,400 per year in gross rental income - a payback period of approximately 13 years before factoring in the significant property value appreciation a laneway home adds.
Property value increase: BC Assessment typically adds 60 to 80% of a laneway home's build cost to the property's assessed value. On a $320,000 build, that translates to $192,000 to $256,000 in added assessed value - and market value often exceeds assessed value in Surrey and South Surrey's competitive detached home market.
Multi-generational housing: Providing independent accommodation for an aging parent, an adult child, or another family member - with privacy and separation from the main house - is the use that many Surrey and Langley households are most interested in. The financial case is secondary to the lifestyle benefit for these households.
BC Housing Statutes Amendment Act: Provincial legislation has been progressively expanding the right to add secondary dwellings on single-family lots across BC. The Small-Scale Multi-Unit Housing (SSMUH) policy requires municipalities to permit secondary dwellings including garden suites and in many cases laneway homes on single-family lots. This has reduced the municipal approval barriers that previously made laneway home projects more difficult.
Surrey - Laneway Home Rules and Feasibility
The City of Surrey permits laneway homes - called Detached Accessory Dwelling Units (DADUs) - in many residential zones, particularly in RF, RF-12, and most single-family zones with a rear lane. Surrey's large suburban lots make laneway construction more feasible than in more densely developed Vancouver neighbourhoods.
Surrey's large lots - many 6,000 to 10,000 sq ft in areas like Fleetwood, Newton, Fraser Heights, and South Surrey - provide adequate room for a laneway home while maintaining adequate setbacks and outdoor space for the main house. South Surrey's Grandview Heights, Morgan Creek, and similar areas with lane access have seen growing interest in laneway home additions for rental income and family accommodation.
All laneway home construction in Surrey requires a building permit from the City of Surrey Building Division through the MySurrey portal. Permit processing times for laneway homes currently average five weeks for straightforward applications. Your contractor handles permit applications and can confirm whether your specific lot and zone qualify before any planning investment is made.
Township and City of Langley - Laneway Home Rules
The Township of Langley permits coach houses (their term for laneway homes) in RS zones with rear lane access. As BC's housing legislation has evolved, Langley has become more welcoming of secondary dwelling development. Willoughby, Walnut Grove, and Brookswood - areas with significant lane access - have seen growing laneway home interest.
Permit timelines in the Township of Langley for laneway home applications typically run 6 to 10 weeks for straightforward single-storey applications. Engineering drawings and structural documentation are required.
The City of Langley has its own zoning framework and building department through the Community Development Department. Given the City of Langley's more compact urban character, lot sizes in the City may be a constraining factor more often than in the Township.
White Rock - Laneway Home Feasibility
White Rock is BC's smallest city at just 5 square kilometres, and its compact lot sizes are the primary constraint on laneway home feasibility. Many White Rock lots, particularly in lower White Rock near the waterfront, are smaller and have less rear yard space than Surrey or Langley properties.
That said, White Rock does permit secondary dwellings under BC's SSMUH framework, and homeowners with adequate lot depth and lane access should consult with the City of White Rock Building Department (building@whiterockcity.ca or 604-541-2149) to confirm feasibility for their specific property.
White Rock's hillside topography also adds complexity to laneway home construction on sloped lots - foundation requirements and site access considerations are more significant than on flat Surrey suburban lots.
What Does a Laneway Home Cost in Surrey, White Rock and Langley?
This is the question that most homeowners come to with a specific number in mind - and the honest answer is that laneway home construction is a significant investment.
A modest one-bedroom laneway home of 500 to 650 sq ft in Surrey or Langley - mid-range finishes, standard foundation, straightforward site conditions - typically runs $280,000 to $420,000 CAD all-in. This includes architectural and engineering fees ($25,000 to $45,000), permit and development cost charges ($8,000 to $18,000), construction ($220,000 to $320,000), and site work and utility connections ($25,000 to $45,000).
A larger two-bedroom laneway home of 700 to 900 sq ft with higher finishes runs $380,000 to $580,000 CAD all-in.
These are not renovation budgets - they're construction budgets. A laneway home is a new building, not a renovation of an existing space. The investment is significant and the decision should be made with clear eyes about the financial return timeline and the specific use case driving the project.
The key cost factors that vary significantly between projects: lot conditions (flat lots cost less than sloped lots), existing service infrastructure (upgrading water and electrical service adds cost), municipality-specific Development Cost Charges (DCCs) that vary by city, and finish specification level.
Key Requirements for Any Laneway Home in Our Area
Regardless of municipality, laneway home construction requires:
A building permit from the relevant municipal building department. Architectural drawings prepared by a licensed building designer or architect. Structural engineering drawings stamped by a Professional Engineer. BC Energy Step Code compliance - the provincial minimum for new Part 9 residential construction is Step 3, but several municipalities require more. The Township of Langley, for example, requires Step 4 plus Zero Carbon EL-3 as of April 2025. Confirm the current step requirement with your specific municipality, since it directly affects insulation, windows, and mechanical system costs on a laneway build. Separate utility connections - BC Hydro electrical service and water/sewer connections separate from the main house are typically required.
A rear lane is almost always required for access and addressing. Properties without rear lane access typically qualify for a garden suite instead of a laneway home - a similar concept with garden-facing rather than lane-facing access.
Is It Worth It for Your Surrey, White Rock or Langley Home?
The financial case is strong when the numbers align - a property with lane access, a lot large enough to accommodate the structure and required setbacks, and a rental market that commands $2,000 or more per month for a well-finished secondary unit. In Surrey's SkyTrain-adjacent neighbourhoods where rental demand from transit-oriented households is high, the ROI case is particularly compelling.
The multi-generational case is different - the value is in the quality of life and family arrangement rather than rental income, and the financial return comes primarily from avoided costs (senior care facilities, separate rental costs) rather than direct income.
Before committing to a laneway home project, the practical first step is a consultation with your contractor and your municipality to confirm lot eligibility, zoning permissions, and a realistic cost estimate for your specific site. For a broader look at how property improvements fit within the overall renovation and investment picture in our area, what renovations add the most value to a home in Surrey and White Rock covers the comparative analysis across renovation types.
Final Thoughts
A laneway home in Surrey, White Rock or Langley is a meaningful financial and lifestyle decision - not a renovation in the traditional sense, but a construction project that adds a new building to your property. The opportunity is real and the market conditions in 2026 are genuinely favourable. The investment is significant and requires the right lot, the right location, and the right financial expectations. Start with a feasibility conversation with your contractor and municipality before anything else.


