Small Condo Renovation Ideas: Surrey & White Rock
Make a small condo feel bigger. Practical renovation ideas for Surrey and White Rock condos, from built-in storage to layout changes that open up space.
Small Condo Renovation Ideas to Maximize Space in Surrey and White Rock
⏱ Estimated Reading Time: 5–6 minutes
Many condos in Surrey and White Rock are compact, and the frustrations tend to be the same: not enough storage, rooms that feel boxed in, and a layout that was designed for a showroom rather than for daily life. A renovation can't add square footage to a condo, but it can make every square foot work harder and feel bigger. Here are the ideas that make the biggest difference in a small unit.
Start With How You Actually Use the Space
Before choosing finishes, take stock of how you live in the condo day to day. Where does clutter pile up? Which room sits empty most of the week? Where do you wish you had a counter, a closet, or a desk? A small condo renovation succeeds when it's planned around real habits rather than around a generic floor plan. A den that's used as a storage room might be worth more as a home office with built-in storage, and a dining area that's rarely used might be better as a larger kitchen island with seating.
Build Storage Into the Walls
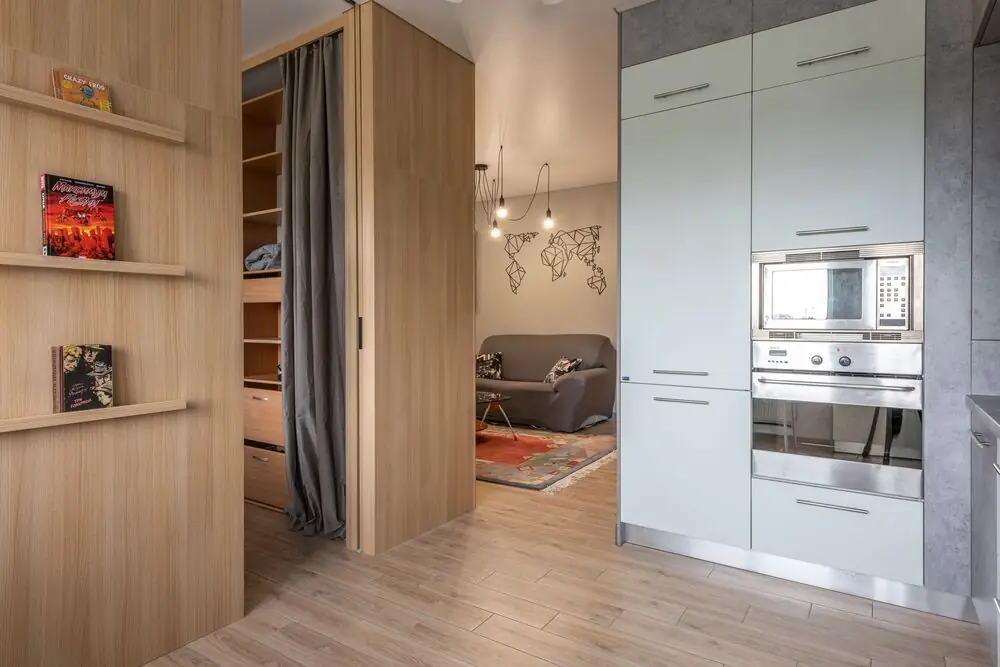
In a small space, storage that sits in the room takes up floor area, while storage built into the walls disappears. Full-height built-ins are the most effective tool you have. Kitchen cabinets that run all the way to the ceiling rather than stopping a foot short add a full row of storage for items you use occasionally. A wall of shallow built-in cabinets in a living room or hallway holds books, media, and everyday items without eating into the room. Window seats with drawers, a bed platform with storage underneath, and an organized entry closet with proper shelving and hooks all reclaim space that would otherwise be wasted.
Rethink the Doors
Swinging doors need clear floor space to open, and in a small condo that space adds up. Pocket doors slide into the wall and free up the area a hinged door would sweep, which can make a small bathroom or bedroom noticeably more usable. In some cases, closet doors can be removed entirely and replaced with a clean, organized open closet. Simply reversing the swing of a door can also open up a corner for furniture. Barn doors save swing space too, but they don't seal well for sound or privacy, so they suit closets and dens better than bedrooms and bathrooms.
Open Up the Sightlines
Long, uninterrupted sightlines make any space feel larger. Removing or opening a non-structural wall between a kitchen and living area, widening a doorway, or replacing a solid partition with glass can transform how a small condo feels. What you can change depends on how the building is constructed. In a concrete tower, many walls are structural or contain services and can't be touched, while in a wood-frame low-rise there's often more flexibility. Our guide to renovating a concrete highrise condo covers what the structure allows, and any wall change needs strata approval first.
Make the Kitchen Work Harder
The kitchen is usually where a small condo gains the most from a renovation. Full-height pantry cabinets, deep drawers instead of lower cabinets with shelves, and pull-out organizers make storage far more efficient. Compact appliances, such as 24-inch ranges, dishwashers, and refrigerators, free up counter space without sacrificing function, and panel-ready or integrated appliances make the kitchen feel calmer and less crowded. A peninsula or small island can add both storage and seating if the layout allows it. For more on what works in a tower kitchen, our guide to condo kitchen renovation ideas covers layouts and finishes in detail.
Small Bathroom, Big Impact
Condo bathrooms are often the smallest room in the unit, and a few decisions can make them feel twice the size. A wall-hung vanity shows more floor, which makes the room read as larger. A frameless glass shower panel in place of a curtain or framed enclosure keeps the space visually open. Large-format tiles mean fewer grout lines and a cleaner look, and a recessed niche in the shower or a mirrored medicine cabinet built into the wall adds storage without taking up space. Our guide to condo bathroom renovation ideas covers more options that work within a tower's plumbing limits.
Finishes and Light That Expand a Room
Finish choices have a surprising effect on how big a condo feels. Running the same flooring continuously through the living areas, kitchen, and hallways, rather than switching materials from room to room, makes the whole unit read as one larger space. Light, consistent wall colours reflect more light, and a restrained palette keeps a small space from feeling busy. Mirrors placed opposite windows bounce daylight deeper into the room. Layered lighting matters too, since a small room lit by a single ceiling fixture feels smaller than one with light at several heights.
Design Rooms to Do Two Jobs
When space is limited, rooms that serve more than one purpose stretch the condo further. A den can work as a home office by day and a guest room by night with a wall bed. A fold-down desk built into a living room wall keeps work out of sight when it's done. A dining table that extends only when guests are over saves space the rest of the time. Planning these dual uses into the renovation, with the built-ins, outlets, and lighting each function needs, makes them feel intentional rather than improvised.
Final Thoughts
A small condo in Surrey or White Rock can feel spacious with the right renovation. Plan around how you really live, build storage into the walls, rethink the doors, open up sightlines where the structure allows, make the kitchen and bathroom work harder, and choose finishes that make the unit read as one continuous space. None of these ideas add square footage, but together they make the square footage you have feel like more.


