Adding a Kitchen Island: Surrey to Langley Guide
Want to add a kitchen island in your Surrey, White Rock or Langley home? Learn the clearances, options, costs, and permits before you plan your island.
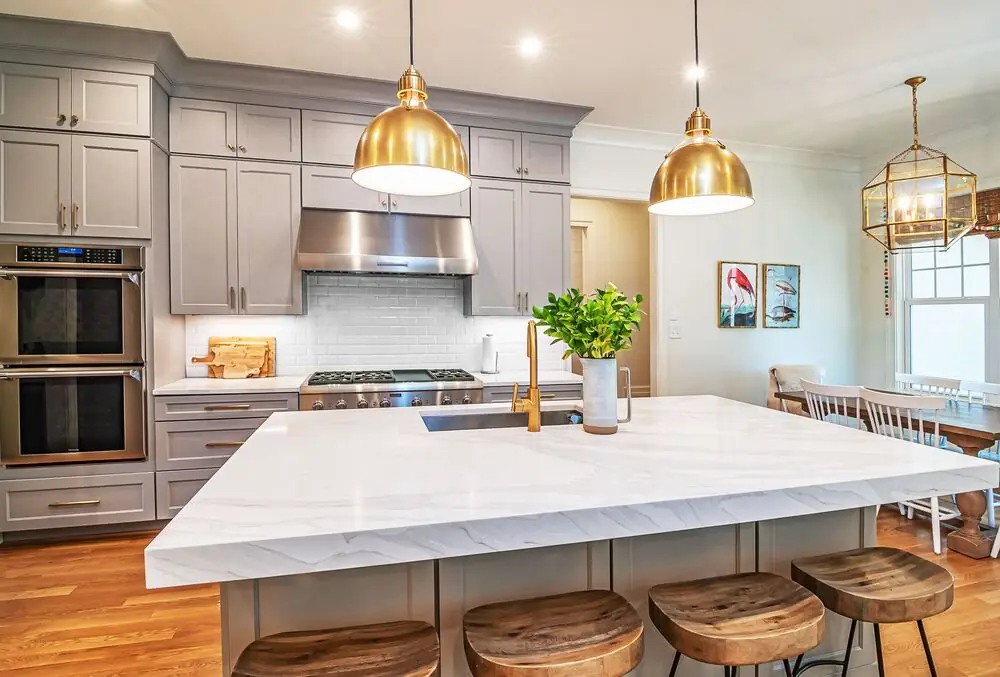
How to Add a Kitchen Island to an Existing Kitchen in Surrey, White Rock and Langley
⏱ Estimated Reading Time: 8–9 minutes
Adding a kitchen island to an existing kitchen is one of the most consistently requested renovation additions in Surrey, White Rock and Langley - and one of the most commonly misunderstood. Homeowners arrive at renovation consultations having fallen in love with an island they've seen online, only to discover that the kitchen they have doesn't have the floor space to accommodate it properly.
The good news is that islands are genuinely achievable in a wide range of kitchen sizes and configurations. The key is starting with an honest assessment of what your specific kitchen can support - not with the island you've already chosen.
The Space Question - The Most Important Starting Point
Before any other consideration, the space your kitchen has available determines what island is possible. This is non-negotiable because the functional requirement - adequate clearance around the island - cannot be compromised.
The standard clearances that every kitchen designer and experienced contractor in Surrey, White Rock and Langley works from:
42 inches minimum on the working side of the island (the side facing the range, sink, or preparation area). This is the functional minimum - it allows one person to work at the counter and one person to pass behind them without body contact. It's tight but workable in a single-cook kitchen.
48 inches preferred on working sides when two people cook simultaneously. This is the comfortable standard for Surrey and Langley households where cooking is genuinely shared.
36 inches minimum on the seating side - the side where bar stools will be placed. This is adequate for seating access without feeling cramped.
36 inches minimum on any non-working, non-seating side.
In practical terms, an island of 3 feet by 4 feet requires a kitchen footprint of at least 10 feet by 11 feet to maintain these clearances. An island of 3 feet by 6 feet - more typical of what homeowners picture when they imagine "a kitchen island" - requires a kitchen footprint of at least 10 feet by 13 feet.
Measure your kitchen before planning your island. Then measure again. The most common and most expensive mistake in kitchen island additions in Surrey and Langley is ordering an island that's too large for the clearances available.
Option 1 - Freestanding Island (The Fastest and Most Flexible)
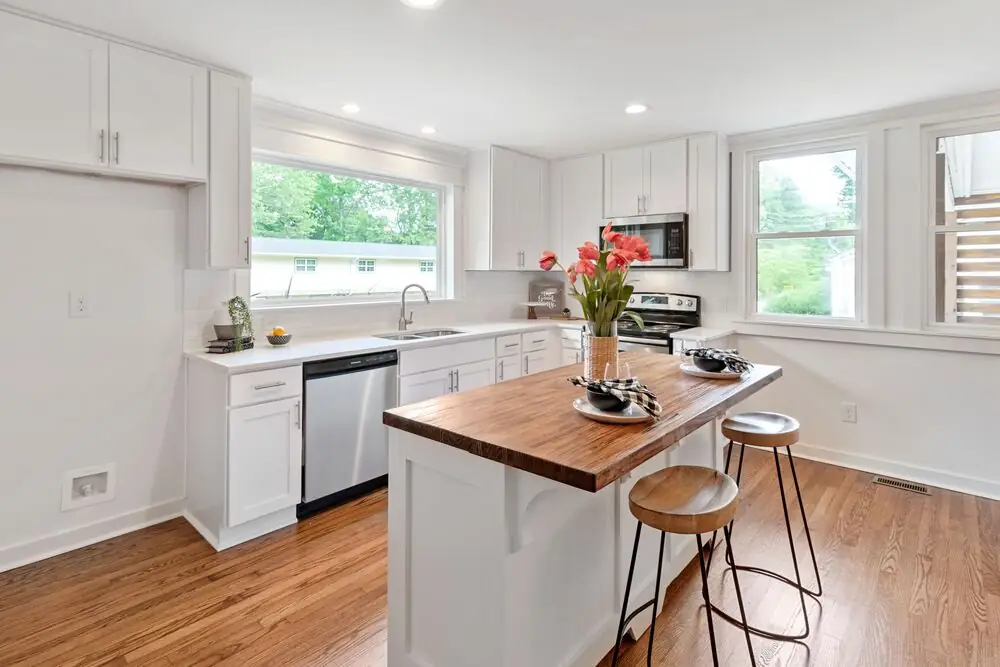
A freestanding island is not attached to the floor or to any cabinet. It sits on legs or a base, can be moved if needed, and doesn't require any permit or trade work if it doesn't include plumbing or electrical.
For Surrey and Langley kitchens where the footprint supports an island but plumbing or electrical rough-in isn't being done in the renovation, a quality freestanding island in a complementary colour to the existing cabinetry is the fastest and most cost-effective addition.
Freestanding kitchen islands from quality suppliers run $960 to $3,200 CAD for a well-built unit in the 3 by 4-foot to 3 by 5-foot range. Butcher block tops, quartz tops, and painted wood tops are all available in this format. The island doesn't need to match the existing cabinetry perfectly - a contrasting island in a different colour or material is both a design choice and a practical one since it doesn't need to be fabricated to match existing cabinets.
The honest limitation: A freestanding island that's not connected to the floor can shift slightly in daily use. It also cannot include a sink (which requires plumbing connection to the drain) or a built-in electrical outlet (which requires a licensed electrician and permits). For households where the island is simply additional prep and counter space, this limitation is irrelevant. For households who want the full workstation island with sink and appliance outlets, built-in is the right choice.
Option 2 - Built-In Island as Part of a Kitchen Renovation
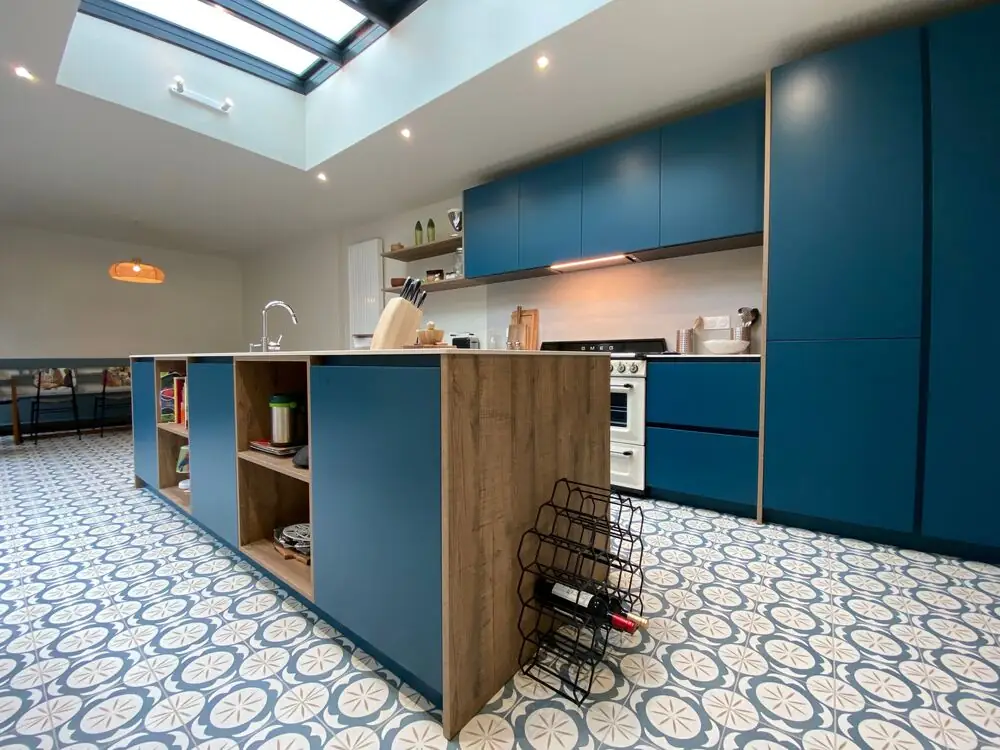
A built-in island - constructed as part of the kitchen's cabinetry system, typically as a floor-mounted cabinet unit with a countertop surface - is the approach used in most mid-range and premium kitchen renovations in Surrey, White Rock and Langley.
The built-in island is specified as part of the kitchen's cabinet order, fabricated to the same quality as the surrounding cabinetry, and installed during the kitchen renovation. The countertop is templated and fabricated at the same time as the perimeter counters, creating a consistent surface treatment throughout the kitchen.
A built-in island with standard base cabinet storage, soft-close drawers and doors, and a quartz countertop typically adds $6,000 to $14,000 CAD to the kitchen renovation scope. Adding a sink (with associated plumbing rough-in and drain connection) typically adds $2,500 to $5,000 CAD. Adding built-in electrical outlets and lighting adds $800 to $2,400 CAD for the electrical work.
For the full range of kitchen island design ideas specific to 2026, kitchen island ideas for Surrey, White Rock and Langley homes in 2026 covers every configuration option.
Option 3 - Adding an Island to an Existing Kitchen Without a Full Renovation
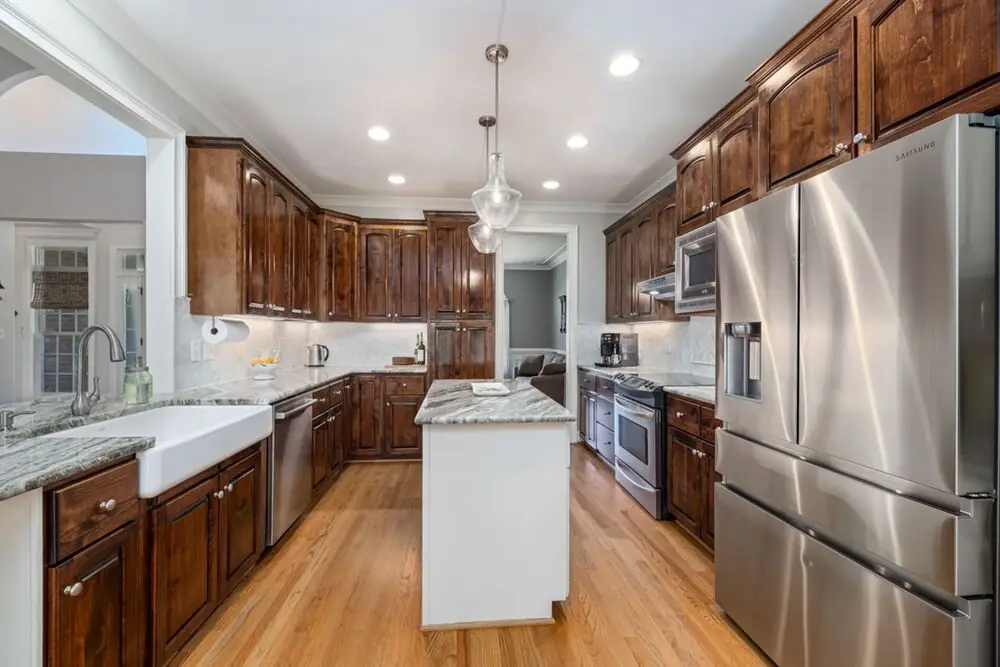
This is the question Surrey, White Rock and Langley homeowners most often ask: can I add an island without renovating the whole kitchen?
The answer is yes - with the right approach and honest expectations.
If the island won't include plumbing or electrical, a freestanding island (Option 1) is the simplest approach. No permits, no trades, no disruption to the existing kitchen.
If the island will include electrical outlets, a licensed electrician needs to run a dedicated circuit to the island location. Worth knowing: recent updates to the electrical code have made island receptacles optional rather than mandatory, and where they are installed they must now sit on or above the countertop surface rather than being mounted on the side below it. If you choose not to install one, the code generally still requires provisions (such as a junction box or conduit) for a receptacle to be added later. Your electrician will confirm the current requirement for your specific installation. This requires an electrical permit and involves cutting a channel in the floor (if the kitchen is on a main floor over a crawlspace or unfinished basement) to run the conduit. The cost is typically $800 to $1,600 CAD for the electrical work. If the kitchen is on a concrete slab, this is significantly more complex.
If the island will include a sink, the drain and supply lines need to be roughed in to the island position. This is plumbing work requiring a licensed plumber and a permit. The cost and feasibility depend heavily on where the nearest drain stack is located relative to the planned island position. An island sink directly above a basement with clear access to the drain stack is relatively straightforward. An island sink on a concrete slab in a condo is a much more involved project. A plumber's assessment before committing to an island sink is always worth the consultation.
Option 4 - Peninsula Instead of Island
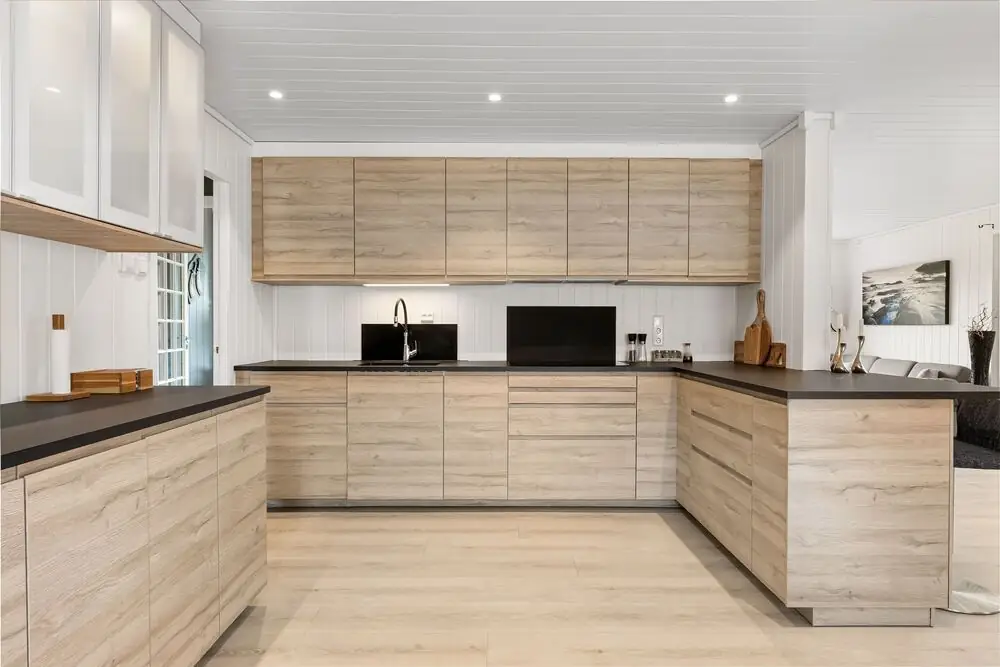
If your kitchen's floor plan doesn't have adequate clearance for a freestanding island but you still want the additional counter space and seating, a peninsula - a counter extension attached to the existing perimeter cabinetry on one end - may be the right solution.
A peninsula provides the same seating and prep surface benefits as an island without requiring clearance on all four sides. It's attached on one end, which reduces the floor space commitment. In Surrey and Langley kitchens where the open end of an L-shape borders a dining area, a peninsula positioned along the boundary between kitchen and dining creates a natural counter-height division that suits both daily cooking and casual dining.
Peninsula additions typically run $3,200 to $8,000 CAD including cabinetry, countertop, and any associated plumbing or electrical, depending on the scope.
Does Adding an Island Require a Permit in Surrey, White Rock and Langley?
A freestanding island with no plumbing or electrical: no permit required.
An island with new electrical circuits: electrical permit required. In Surrey through the MySurrey portal. In White Rock through the City of White Rock Building Department. In the Township and City of Langley through their respective building departments.
An island with plumbing (sink): plumbing and building permit required in all three municipalities.
Your contractor and electrician or plumber handle these permit applications as part of the installation scope.
What Makes an Island Actually Work Daily
Beyond the space requirements, a few design details make the difference between a kitchen island that enhances daily life and one that creates new friction:
The countertop overhang on the seating side - typically 12 to 15 inches - determines whether bar stools can be used comfortably. Less than 10 inches and seated knees hit the cabinet face constantly.
The island height - standard cabinet height is 36 inches, bar height is 42 inches. For seating, standard 36 inch height requires 24 to 26 inch bar stools. A 42-inch bar-height section requires 28 to 30 inch stools. Pick one height for the whole island and choose stools to match.
Pendant lighting directly above the island, hung at the right height (30 to 36 inches above the countertop surface), defines the island as a destination and provides task lighting for work at the counter. For a full guide to kitchen lighting including pendant height and spacing, what is the best kitchen lighting for Surrey, White Rock and Langley homes in 2026 covers the complete approach.
Final Thoughts
Adding a kitchen island to an existing kitchen in Surrey, White Rock or Langley is genuinely achievable across a wide range of budgets and kitchen sizes. The process starts with an honest measurement of available clearances - not with the island you've already fallen in love with. Freestanding islands are fast and flexible for kitchens where plumbing and electrical aren't in scope. Built-in islands are the right choice for full renovations where the island is integrated into the cabinetry system. Peninsulas solve the space problem when a true island won't fit. Whichever approach suits your kitchen, the clearances are non-negotiable - and getting them right before anything is ordered saves the most common and most expensive mistake in kitchen island additions.


