Adding a Basement Bathroom: Surrey & Langley Guide
Thinking of adding a basement bathroom? Learn how drains, venting and moisture work below grade, and what it typically costs in Surrey, White Rock and Langley.
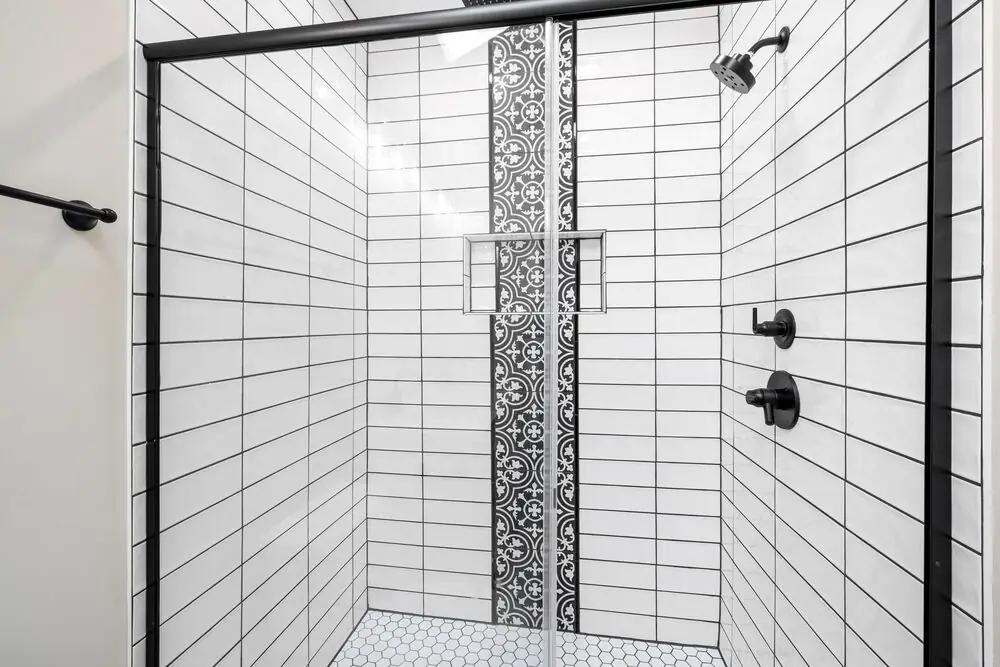
Adding a Bathroom to Your Basement in Surrey, White Rock and Langley
⏱ Estimated Reading Time: 5–6 minutes
A basement without a bathroom is a basement people only visit. Add one, and the space suddenly works as a guest suite, a teenager’s retreat, a home gym, a media room, or a legal rental. It’s one of the most valuable upgrades you can make to a lower level in Surrey, White Rock or Langley. It’s also one of the more technical, because water has to drain downhill, and in a basement there isn’t much downhill left. Here’s what’s involved and what to plan for.
The Key Question: Where Does the Water Go?
Every bathroom needs to drain into your home’s main sewer line, and gravity is what moves the water. In a basement, the critical detail is how deep that sewer line leaves the house. In many homes, the main line exits below the basement floor, which means new fixtures can drain by gravity, the simplest and most reliable setup. In others, the line leaves the house above the basement floor, and wastewater has to be pumped up to reach it. Finding out which you have is the first step, and a contractor or plumber can usually tell quickly by locating the main drain and cleanout.
Rough-In or Not?
Many homes built in recent decades have a bathroom rough-in in the basement: drain pipes already set into the concrete slab during construction, capped and waiting for fixtures. If yours does, you’re well ahead, since the hardest part of the job is already done. Look for capped pipes sticking up from the slab, often in a corner near the main stack. Even with a rough-in, it’s worth confirming the pipes are in the right places for the layout you want, since moving them still means cutting concrete.
Cutting the Slab for Gravity Drains
Without a rough-in, adding a bathroom with gravity drains means cutting a trench in the concrete slab, laying new drain lines at the right slope to connect to the main sewer, and pouring new concrete over them. It’s messy and noisy work, but it’s the most permanent, reliable solution and it allows a full bathroom with a standard toilet, shower, and sink. The closer the new bathroom is to the main drain, the shorter the trench and the lower the cost, so location makes a real difference.
Up-Flush Systems and Ejector Pumps
When gravity drainage isn’t possible or practical, pumps do the work. A sewage ejector system uses a sealed pit set into the floor with a pump that lifts wastewater up to the main line, and it can serve a full bathroom. Up-flush or macerating toilets are more compact, grinding waste and pumping it through a small pipe, and they can sometimes avoid major slab work. Both are proven solutions, but they rely on a pump that needs power and occasional service, and they’re louder than a gravity drain. They’re the right tool when the sewer line sits too high or the bathroom location is far from the main drain.
Venting and Permits
Every plumbing fixture needs a vent, a pipe that lets air into the drain system so water flows freely and sewer gases don’t get pushed back into the house. In a basement, connecting new vents to the existing vent stack takes careful routing through walls and ceilings. Adding a bathroom also requires a plumbing permit and inspections in Surrey, White Rock and Langley, and if the bathroom is part of a legal suite, it will be reviewed as part of that application too. Your contractor typically handles the permit and coordinates the inspections.
Ventilation and Moisture Control
Basements are naturally cooler and damper than the rest of the house, and a bathroom adds steam from every shower. Good ventilation isn’t optional. A properly sized exhaust fan that vents to the exterior, ideally on a humidity sensor or timer so it runs long enough to clear the room, is essential for keeping mould at bay. Waterproofing the shower properly matters just as much below grade as anywhere else. Our guide to the best bathroom exhaust fan covers how to choose one, and our guide to the best basement flooring covers moisture-tolerant floors for the rest of the space.
Choosing the Right Size
Not every basement needs a full bathroom. A 2-piece powder room with a toilet and sink is the simplest and least expensive option and works well for a media room or home gym. A 3-piece with a shower suits guest suites and teenagers’ rooms, while a 4-piece with a tub is worth it for a legal suite or long-term guests. Our guide to 3-piece, 4-piece, and 5-piece bathrooms explains what each configuration includes.
What It Costs
A basement bathroom generally falls within the same tiers as any bathroom renovation, with Tier 1 running $17,000 to $28,000, Tier 2 at $28,000 to $45,000, and Tier 3 at $45,000 and up. The below-grade work adds to that: cutting and patching the slab, longer drain runs, or an ejector system can push a basement bathroom toward the higher end of its tier compared with renovating an existing bathroom upstairs. A rough-in already in place brings the cost down considerably. When the bathroom is part of a larger basement project, our guide to basement renovation cost covers the full picture.
Final Thoughts
Adding a bathroom to a basement in Surrey, White Rock or Langley transforms how the space can be used and adds real value to the home. The project starts with one question, where the water will go, and the answer determines whether you can use gravity drains through the slab or need a pump system. From there, plan the venting, the permit, good ventilation, and the right size for how the space will be used. Get those right, and the basement bathroom will be one of the most useful rooms in the house.


