Basement Suite Fire Separation: Surrey & Langley
What is fire separation in a basement suite? A plain-language guide to ceilings, doors, smoke alarms and ductwork for Surrey, White Rock and Langley suites.
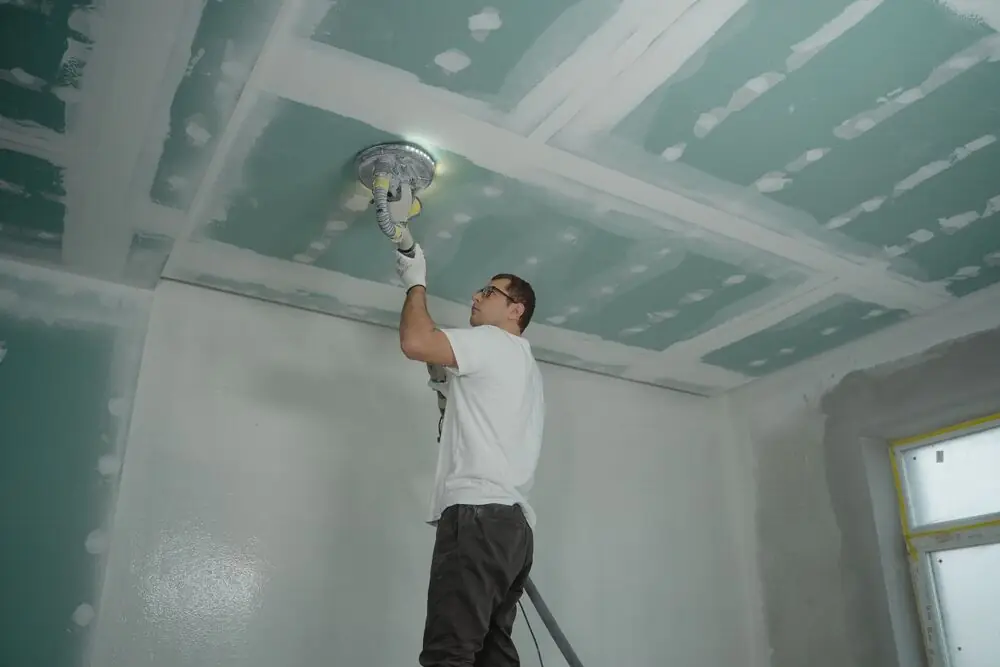
Basement Suite Fire Separation Explained for Surrey, White Rock and Langley
⏱ Estimated Reading Time: 5–6 minutes
Quick answer: Fire separation is the set of walls, ceilings, doors, and sealed openings that slow a fire from spreading between a basement suite and the main house, giving people on both levels time to get out. It usually involves fire-rated drywall on the ceiling and shared walls, rated doors between the units, sealed penetrations, separated or protected ductwork, and interconnected smoke alarms. Your municipality sets the exact requirements.
At a glance:
- Ceiling and shared walls: fire-rated drywall assemblies
- Doors between units: rated doors, usually with self-closers
- Openings: pipes, wires and lights sealed so fire can’t pass through
- Ductwork: separate systems or approved protection
- Alarms: smoke alarms interconnected between the suite and the main house
If you’re building or legalizing a basement suite in Surrey, White Rock or Langley, you’ll hear the term “fire separation” again and again. It’s one of the most important parts of a legal suite, and one of the most misunderstood. In simple terms, it’s what keeps a fire in one home from quickly reaching the other. Here’s what it means, what it involves, and why it matters.
What Fire Separation Does
A house with a basement suite is two homes stacked on top of each other. If a fire starts in one, the people in the other may be asleep and unaware. Fire separation is a barrier, built into the structure, that slows the spread of fire and smoke between the two units long enough for everyone to be alerted and get out safely. It doesn’t make a home fireproof. It buys time, and in a fire, time is what saves lives.
The Ceiling Between the Suite and the House
In most basement suites, the ceiling is the main separation, since the main house sits directly above. A standard ceiling with a single layer of ordinary drywall offers little protection. A fire-separation ceiling uses fire-rated drywall, often called Type X, installed to a specific standard, sometimes in more than one layer and with insulation in the joist spaces above. The joints and edges are taped and sealed so there are no gaps. The same ceiling that provides fire separation also helps with sound, which is why the two are often planned together. Our guide to soundproofing a basement suite explains how.
Walls and Doors
Any wall between the suite and other parts of the house, such as a shared stairwell, a furnace room, or a shared laundry area, needs the same kind of protection. Doors in those walls are a common weak point. An ordinary hollow-core interior door does little to stop fire, so doors between the suite and the main house or shared areas typically need to be rated doors, often with self-closing hinges so they don’t get left open. The suite’s own entrance from outside is separate from these requirements.
Sealing the Openings
A fire-rated ceiling or wall only works if it’s continuous. Every hole cut through it, for a pipe, wire, duct, or light, is a potential path for fire and smoke. These openings need to be sealed with approved firestop materials, and recessed lights in a rated ceiling need housings or covers designed to maintain the rating. This is one of the details that inspectors look at closely, and one that’s easy to get wrong without experience.
Ductwork and Heating
Shared heating systems are one of the trickiest parts of fire separation. When the suite and the main house share ductwork, smoke can travel through the ducts from one unit to the other. Depending on the situation, the solution may be separate heating for the suite, or approved protective measures for the shared system. Because this affects both heating and fire safety, it’s worth settling early in the design. Your contractor and the building department can confirm what’s needed for your home.
Smoke and Carbon Monoxide Alarms
Fire separation slows a fire, but alarms tell people it’s happening. In a home with a suite, smoke alarms in the suite and the main house are typically interconnected, so an alarm in one unit sounds in both. Carbon monoxide alarms are important wherever there are fuel-burning appliances like a gas furnace, water heater, or fireplace. These are inexpensive compared to the protection they provide.
Getting Out Safely
Fire separation works together with safe exits. Every suite needs a way out that doesn’t depend on the main house, and bedrooms need windows large enough to escape through. A suite with good fire separation but no proper exit isn’t safe. Our guide to how to legalize a basement suite covers how all of these requirements fit together.
Why It Matters Beyond Safety
Fire separation is a core part of what makes a suite legal. An unauthorized suite without it can create problems with insurance, with the municipality, and when the home is sold. Our guide to legal vs illegal basement suites explains the risks, and our guide to secondary suite permit risks covers what to know about approvals. Adding fire separation is far easier while the basement is open during construction than as a retrofit later.
Final Thoughts
Fire separation is what lets two households live safely under one roof. In a Surrey, White Rock or Langley basement suite, it typically means fire-rated drywall on the ceiling and shared walls, rated doors between units, sealed openings, separated or protected ductwork, and interconnected smoke alarms, all working together with safe exits. The exact requirements come from your municipality, so plan them in from the start with a contractor who builds suites regularly.


