Garden Suites: Surrey, White Rock & Langley Guide
Thinking about a garden suite in Surrey, White Rock or Langley? Learn what they are, how they differ from laneway homes, and what to consider before building.
What Is a Garden Suite and Can You Add One in Surrey, White Rock or Langley?
⏱ Estimated Reading Time: 8–9 minutes
If you own a detached home in Surrey, White Rock or Langley with usable rear yard space, a garden suite may be one of the most valuable additions you can make to your property. Recent provincial housing changes have made secondary dwellings more broadly permissible across BC, and garden suites have become a genuine option for homeowners who want rental income, multi-generational living space, or simply more room without moving.
But the term gets used loosely, and it's often confused with laneway homes, basement suites, and other secondary-dwelling options. Here's the clear explanation of what a garden suite actually is, how it differs from the alternatives, and what to think through before you commit.
What Is a Garden Suite?
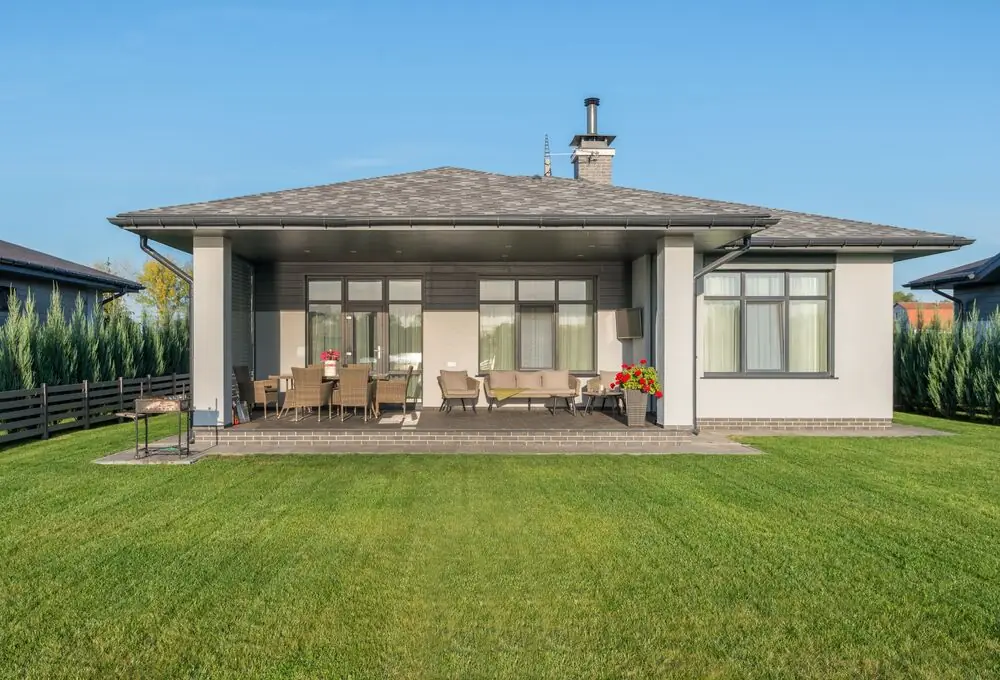
A garden suite is a small, self-contained dwelling built on the same lot as an existing single-family home, physically separate from the main house, with its own kitchen, bathroom, and living space. It sits in the rear or side yard, and it functions as an independent living unit rather than as part of the main home.
The defining feature of a garden suite, as opposed to a laneway home, is access. A garden suite is oriented to and accessed from the garden or yard, rather than from a rear lane. This makes it the natural option for properties that don't have a rear lane, which is the majority of lots in many Surrey and Langley neighbourhoods. If your property backs onto a lane, a laneway home may be the better fit; if it doesn't, a garden suite is typically the equivalent option. For a full look at the lane-access version, see our guide to laneway homes in Surrey, White Rock and Langley.
A garden suite is also distinct from a basement suite. A basement suite is contained within the existing structure of the main home. A garden suite is a separate building on its own foundation, with its own utility connections. That structural independence is what gives a garden suite its privacy and its appeal for family accommodation or rental, and it's also what makes it a more significant construction project than finishing a basement.
How a Garden Suite Differs From the Alternatives
It helps to see the three secondary-dwelling options side by side, because homeowners often start considering one and realize another suits their property better.
A basement suite is the most cost-effective because it uses existing structure, but it shares the main home's building and offers the least separation. If your goal is rental income at the lowest cost and you have suitable basement space, that's often the starting point. For the details on doing one legally, our guide to legalizing a basement suite covers the process.
A laneway home is a detached unit accessed from a rear lane, ideal for properties with lane access.
A garden suite is a detached unit accessed from the garden, ideal for properties without a rear lane. Both the laneway home and the garden suite offer genuine independence and privacy that a basement suite can't, at a higher cost because they're new standalone buildings.
Which one is right depends primarily on your lot: whether you have lane access, how much rear yard space you have, and how the required setbacks work on your specific property.
Why Garden Suites Are Gaining Interest
A few factors have made garden suites a more active conversation in Surrey, White Rock and Langley.
The provincial housing legislation of recent years has progressively expanded the right to add secondary dwellings on single-family lots across BC, reducing many of the municipal barriers that previously made these projects difficult. The specific permissions depend on your municipality and your lot, but the overall direction has been toward making secondary dwellings, including garden suites, more achievable.
The financial case appeals to homeowners facing the Lower Mainland's affordability picture. A garden suite can generate rental income, or it can house an aging parent or an adult child with genuine independence, avoiding the cost of separate housing or a care facility. For many households, the multi-generational use is the primary motivation and the rental potential is a secondary benefit.
And staying put has real value. For homeowners who love their neighbourhood but need more space or an income stream, adding a garden suite lets them stay in the community they've built their life in rather than selling into a competitive market.
Is Your Lot Suitable? The Key Feasibility Factors
Not every property can accommodate a garden suite, and feasibility comes down to a handful of factors specific to your lot.
Lot size and rear yard space are the first constraint. A garden suite needs enough room to sit in the yard while maintaining the required setbacks from property lines and the main house, and leaving usable outdoor space. Surrey and Langley's larger suburban lots are often well-suited; White Rock's more compact lots, particularly near the waterfront, can be more constrained, and its hillside topography adds complexity on sloped sites.
Utility connections matter. A garden suite typically needs its own electrical service and water and sewer connections, separate from the main house. Getting these to a detached structure in the rear yard is a real part of the project's cost and feasibility, and it varies with how your existing services are laid out.
Site access for construction is a practical consideration people forget. Building a structure in a rear yard requires getting materials and equipment back there, which is straightforward on some lots and genuinely difficult on others.
Because all of these are property-specific, the honest first step is a feasibility conversation with your contractor and your municipality before any design investment. They can confirm whether your specific lot and zone permit a garden suite and what the setback and size rules are for your property.
What Building a Garden Suite Involves
A garden suite is new construction, not a renovation, and that shapes the whole project. It requires architectural drawings, structural engineering stamped by a Professional Engineer, and a building permit from your municipality.
New construction in BC must also meet BC Energy Step Code requirements. The provincial minimum for new Part 9 residential construction is Step 3, but several municipalities require more. The Township of Langley, for example, requires Step 4 plus a Zero Carbon requirement as of 2025. Because the requirement varies by municipality and affects insulation, windows, and mechanical systems, confirm the current step level for your specific location before finalizing a design.
Permits are handled through your municipality: the MySurrey portal in Surrey, the City of White Rock Building Department, and the Township or City of Langley building departments. An experienced contractor manages the permit applications and coordinates the drawings, engineering, and inspections as part of the project.
Is a Garden Suite Worth It?
The financial case is strongest when the numbers align: a lot with the space to accommodate the suite and its setbacks, a location where secondary-suite rental demand is solid, and a use case that justifies the significant investment a new standalone building represents.
For rental-income motivated projects, the return builds over years through the income stream plus the value the suite adds to the property. For multi-generational households, the value is more in quality of life and the avoided cost of separate housing than in direct income, and the financial return is real but secondary to the family arrangement.
Be clear-eyed that a garden suite is a substantial construction project, not a modest renovation. It's worth it for the right lot, the right location, and the right use case, and it's worth confirming the feasibility and a realistic cost estimate for your specific property before committing. For a broader look at how additions and suites fit into the overall renovation and investment picture in our area, our guide to home renovation in Surrey covers the wider context.
Final Thoughts
A garden suite is a meaningful way to add independent living space, rental income, or multi-generational accommodation to a Surrey, White Rock or Langley property without moving. It's the natural detached-suite option for lots without lane access, offering the privacy and separation a basement suite can't, at the higher cost of a new standalone building. The keys are confirming your lot's feasibility, understanding the setback and utility requirements for your specific property, and planning for the permit, engineering, and energy-code requirements that new construction involves. Start with a feasibility conversation with your contractor and municipality before anything else.


