How to Choose the Right Kitchen Layout in Surrey, White Rock and Langley
Choosing a kitchen layout for your Surrey, White Rock or Langley renovation? Compare one-wall, galley, L-shape, U-shape, island, and peninsula options.
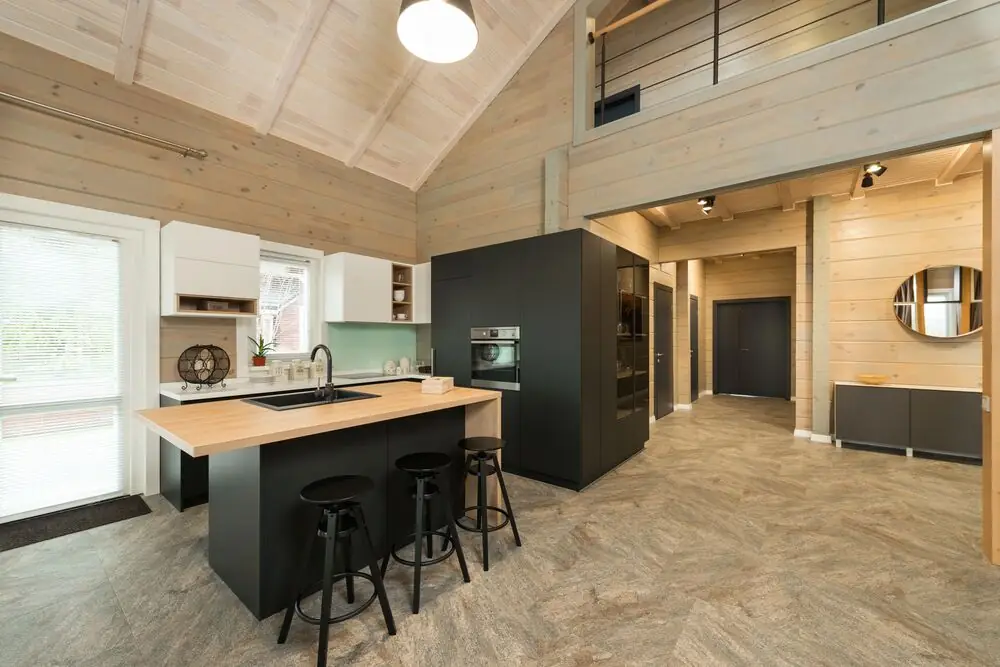
How to Choose the Right Kitchen Layout in Surrey, White Rock and Langley
⏱ Estimated Reading Time: 8–9 minutes
The kitchen layout is the one decision in a renovation that cannot be fixed after the fact without tearing everything out and starting over. A wrong cabinet colour can be repainted. Outdated hardware can be swapped. Countertops can be replaced. But if your sink is on the wrong wall, your aisle is too narrow for two people to pass comfortably, or your refrigerator blocks your prep zone every time someone opens it - no amount of spending on finishes fixes any of that.
This is why layout comes first. Before tile, before cabinetry colour, before countertop material. The layout shapes everything.
Here's how to choose the right kitchen layout for your Surrey, White Rock or Langley home - and what actually determines which option works for your specific space.
Start With What You Can't Change
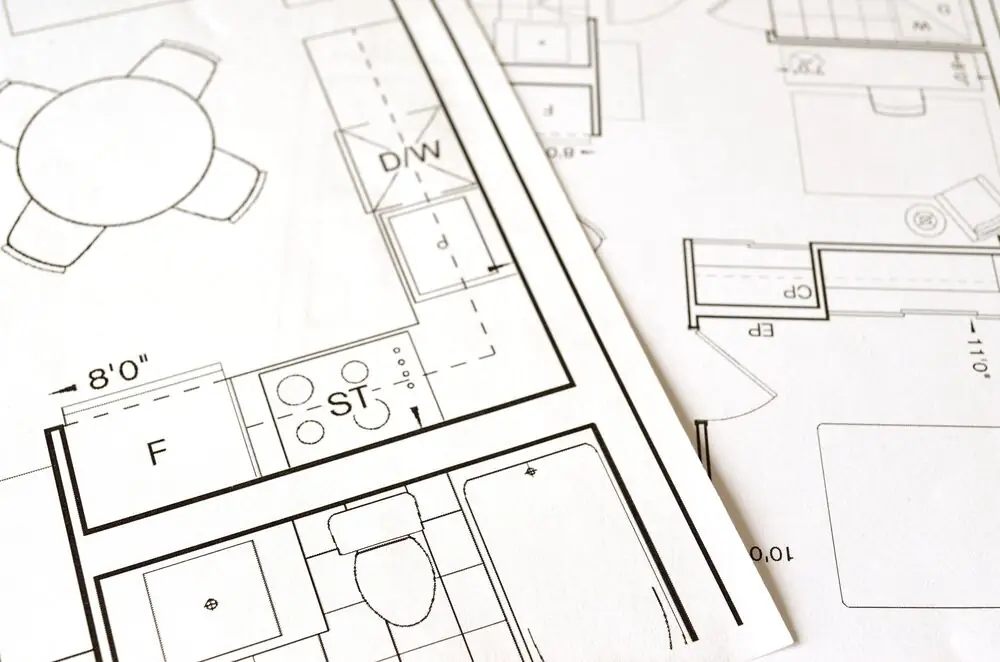
The first step in kitchen layout planning is understanding what's fixed. Structural walls, plumbing stack locations, and existing window positions all shape what's possible before design preferences enter the conversation.
Structural walls:
Load-bearing walls can be removed, but only with engineering assessment, a proper beam, permits, and the associated cost. Non-load-bearing walls can be removed more straightforwardly. Knowing which is which before finalising a layout is essential. In Surrey, White Rock and Langley's housing stock - where many homes have been modified multiple times over decades - what appears to be a non-structural wall sometimes isn't. Your contractor should assess this before any layout is finalised.
Plumbing stack location:
Moving the sink requires relocating the drain. In most Surrey, White Rock and Langley homes, the drain can be moved within a reasonable distance without major structural work. In concrete-slab condo buildings in Surrey City Centre and White Rock's highrise towers, drain relocation is significantly more complex and sometimes not feasible. Confirm with your contractor before designing a layout that depends on a sink moving.
Window positions:
Windows are fixed unless you're opening new ones. The kitchen layout needs to work with where natural light enters the room rather than against it. The sink positioned in front of a window is a classic placement for good reason - it's the most pleasant position for a task that happens dozens of times daily.
The Six Kitchen Layout Options - And When Each One Works
One-Wall Kitchen
A single run of cabinets, countertop, and appliances along one wall. The most space-efficient option and the only layout that works in very small kitchens.
When it works: Condos and small apartments in Surrey City Centre, White Rock's highrise buildings, and compact studio or one-bedroom layouts. Secondary kitchens or spice kitchens where a single compact run is the functional goal.
The honest limitation: Without adequate countertop length, a one-wall kitchen becomes a workflow problem. Cramming sink, stove, refrigerator, and prep space along a single 8-foot run without enough counter between each element is a kitchen that fights you every time you cook. A one-wall kitchen needs at least 12 feet of cabinet run to function properly.
Galley Kitchen
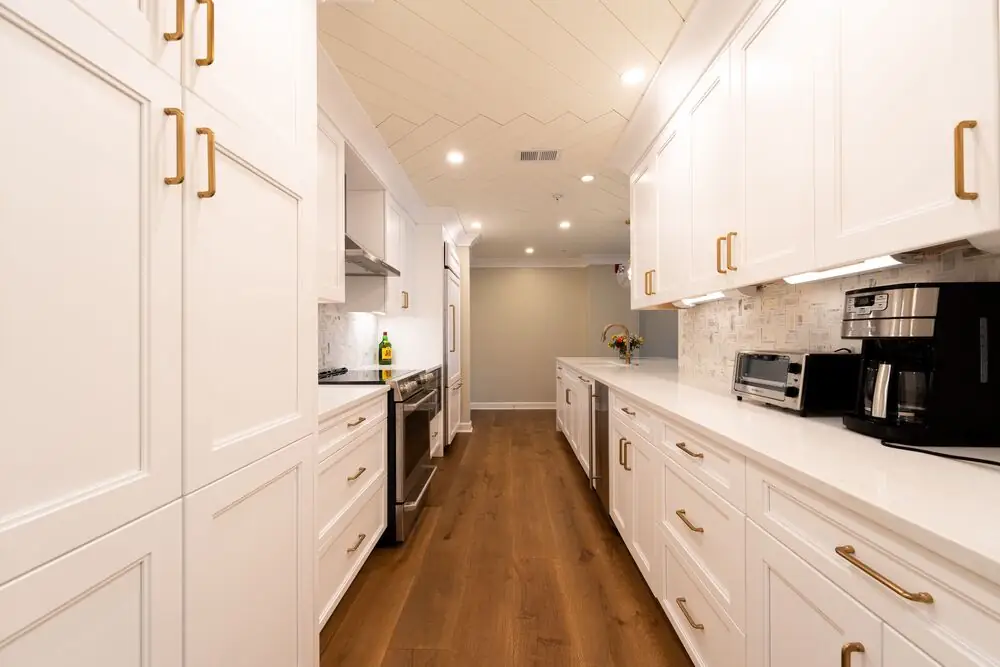
Two parallel runs of cabinets and countertop facing each other, with an aisle between them. One of the most efficient layouts available for serious cooking because everything is within a short reach. For a full dedicated guide to galley kitchens in our area, what is a galley kitchen and can it work in Surrey, White Rock and Langley covers the layout in detail.
When it works: Narrow kitchens in older Surrey and Langley homes where the room footprint is long and tight. Open-concept kitchens where one side faces the living area and creates a natural division. Households with single or focused cooks who want maximum efficiency.
The honest limitation: Galley kitchens struggle in social and open-concept contexts. When the kitchen opens to a dining and living area, a galley can feel more corridor than kitchen - a passage through rather than a destination in itself.
L-Shape Kitchen
Two connected runs of cabinets at a right angle, typically along two adjacent walls. The most versatile and widely applicable layout in Surrey, White Rock and Langley's detached home stock.
When it works: Medium-sized kitchens in detached homes where two adjacent walls are available. Open-concept main floors where the kitchen needs to relate visually to the dining and living area. Any kitchen where an island will eventually be added - the L-shape creates the natural space for an island without requiring structural changes.
The honest advantage: The L-shape handles open-concept living better than any other layout because it positions the kitchen at the corner of the room rather than along a single wall. The cook faces the living and dining areas rather than being oriented away from the household.
The honest limitation: Corner storage is always slightly awkward in an L-shape. Lazy susans and pull-out corner cabinet systems address this, but the corner is never quite as efficient as the rest of the run.
U-Shape Kitchen
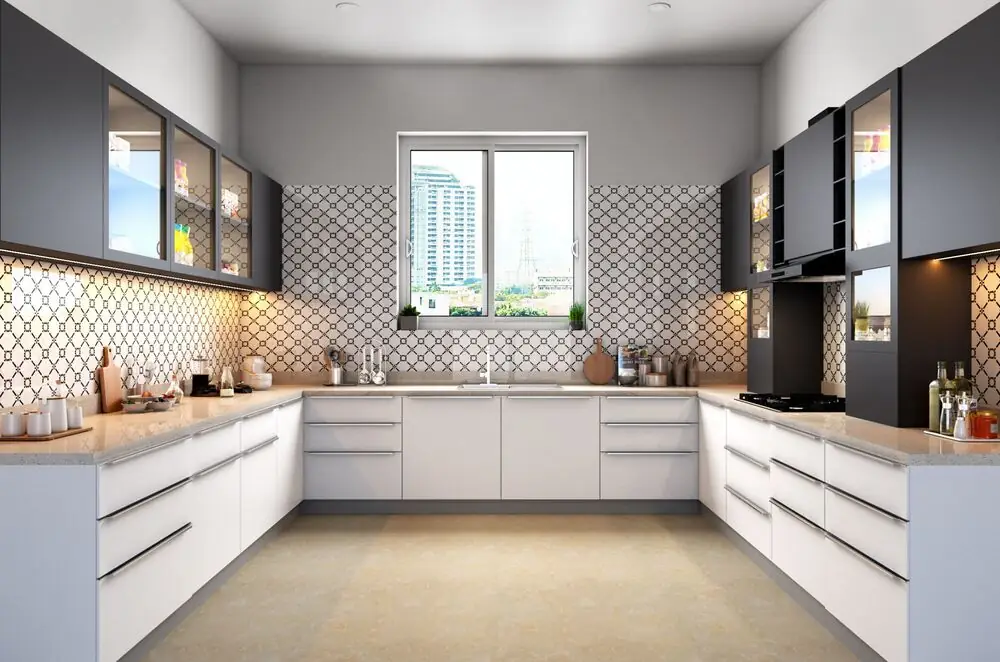
Three connected runs of cabinets along three walls, forming a U. Maximum storage and counter space available in a kitchen of any given footprint.
When it works: Larger kitchens in Surrey and Langley's detached homes where three walls are available without blocking primary traffic flow. Households with multiple cooks who need separate preparation zones. Any kitchen where maximum storage is the priority.
The honest limitation: U-shaped kitchens feel enclosed. In open-concept main floors where the kitchen is visible from the living area, three walls of cabinetry can feel like a room within a room rather than an integrated part of the floor plan. U-shaped kitchens also require a minimum of 8 feet between facing walls to function properly - narrower than that and the aisle is too tight.
L-Shape or U-Shape With Island
The most requested kitchen configuration in Surrey, White Rock and Langley in 2026. An L-shaped or U-shaped perimeter kitchen with a freestanding island in the centre of the floor provides the best combination of dedicated cooking workspace and social function.
When it works: Kitchens where the floor plan provides at least 42 inches of clearance between the island and every perimeter surface - typically a room footprint of at least 12 by 12 feet. Households where the island will function as a casual dining surface, a secondary prep zone, or both.
The critical dimension: 42 inches of clear aisle space on working sides of the island is the minimum for comfortable use. 48 inches is better when two people cook simultaneously. Many Surrey and Langley homeowners discover mid-renovation that the island they planned is larger than the clearances allow - this is a layout conversation that should happen with your contractor before anything is ordered. For island design ideas specific to 2026, kitchen island ideas for Surrey, White Rock and Langley homes in 2026 covers the full range of options.
Peninsula Kitchen
A peninsula is an island attached to the perimeter cabinetry on one end. It provides the social and seating function of an island with a smaller floor footprint requirement than a freestanding island. Peninsulas are particularly useful in Surrey and Langley kitchens where the floor plan can't accommodate proper island clearances but the household still wants seating at the counter.
The Kitchen Work Triangle in 2026
The most reliable kitchen layout efficiency principle, still

The work triangle keeps the three primary work zones(refrigerator, sink, and range)within a reasonable distance of each other, so cooking tasks flow without crossing the whole room.
4 to 9 ft
each leg of the triangle
13 to 26 ft
total perimeter
AvoidFridge at one end, range at the other, sink in the middle of a long run. Every task means walking the full length of the kitchen.
Aim forA compact triangle between the three work centres. The kitchen functions efficiently regardless of which layout type you're working with.
Choosing Based on Your Household's Cooking Reality
The most important layout question isn't "which layout looks best" - it's "how does my household actually use the kitchen?"
A single cook who prepares focused meals needs efficiency and compact workflow. The galley or one-wall layout suits this household better than an expansive U-shape with counter space that never gets used.
A household where two adults cook simultaneously needs wide enough aisles to avoid constant intersection (48 inches minimum) and ideally two prep zones - one near the range and one away from it.
A social household where the kitchen is the party destination needs an open configuration where guests can gather without blocking the cook, and ideally an island or peninsula where people can sit at counter height while the host cooks.
A family with young children needs a layout where the cook has sightlines to adjacent spaces and isn't hidden behind walls while children are out of sight.
For broader context on how layout decisions fit within the overall kitchen renovation scope and planning process, kitchen renovation planning guide for Surrey, White Rock and Langley homeowners covers layout alongside every other planning decision in the right sequence.
Final Thoughts
The right kitchen layout for your Surrey, White Rock or Langley home is determined by your room's dimensions, your structural and plumbing constraints, how your household actually cooks, and how the kitchen relates to the rest of your main floor. For most detached homes in our area with medium-sized kitchens and open-concept aspirations, an L-shape with an island delivers the best combination of cooking efficiency and social function. For narrow kitchens, the galley is often more efficient than any other layout. For maximum storage, U-shape is unbeatable. The layout conversation should happen at the very start of the planning process - before cabinets are ordered, before permits are applied for, and before anything in the existing kitchen is touched.


