What Is a Galley Kitchen and Can It Work in Surrey, White Rock or Langley?
Can a galley kitchen work in your Surrey, White Rock or Langley home? Learn the pros, cons, aisle widths, and when to keep it or open it up.
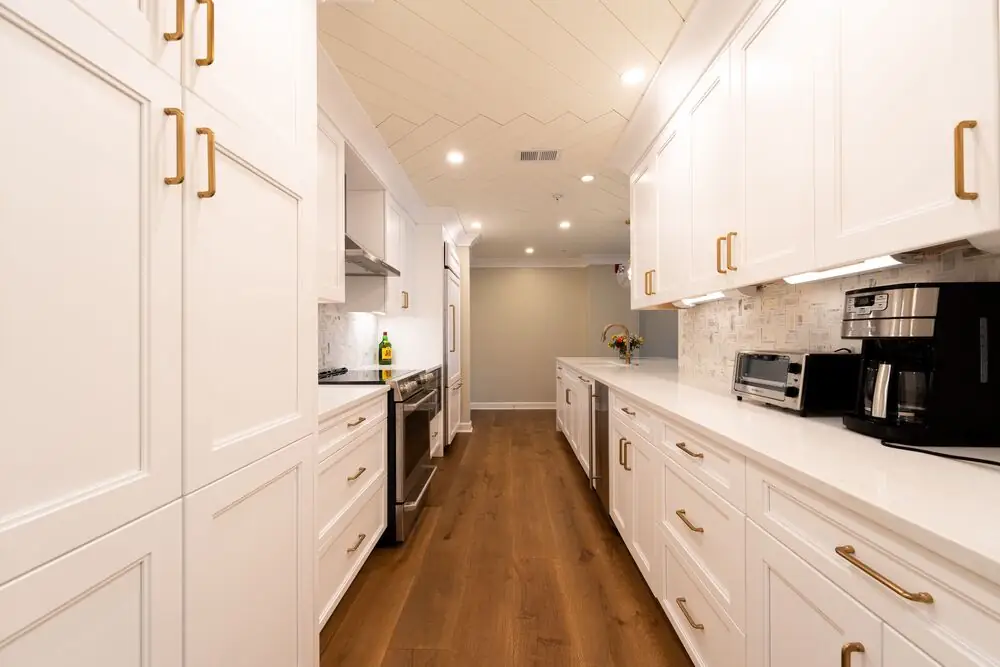
What Is a Galley Kitchen and Can It Work in Surrey, White Rock or Langley?
⏱ Estimated Reading Time: 8–9 minutes
The galley kitchen has an image problem. Mention it in a renovation consultation and most Surrey, White Rock and Langley homeowners picture a cramped, dark, corridor-style kitchen from a 1970s bungalow that two people can barely pass through simultaneously. The kind of kitchen that renovation shows tear out in the first five minutes of an episode.
That image is outdated. The galley kitchen in 2026 is having a genuine moment - celebrated by professional chefs, interior designers, and increasingly by homeowners who prioritise cooking efficiency over social showmanship. The truth is more nuanced than either the negative stereotype or the design-magazine enthusiasm: galley kitchens are the right choice in some situations and the wrong choice in others. Here's the honest version.
What Is a Galley Kitchen?
A galley kitchen - sometimes called a corridor kitchen - is a layout with two parallel runs of cabinetry, countertop, and appliances facing each other, with an aisle between them. The name comes from the efficient cooking galleys of ships and railway dining cars, where everything needed to be within reach of a single cook in a compact space.
The defining characteristic is two parallel walls of kitchen function facing each other across a central aisle. Refrigerator, sink, and preparation surfaces typically run along one wall. Range, oven, and storage run along the opposite wall. The cook stands in the aisle between them, with everything within a step or two in any direction.
A galley kitchen can be fully enclosed at both ends (a classic double-ended corridor), open at one end (more common in residential settings where one end opens to a dining or living area), or open at both ends (a pass-through kitchen where the aisle is a genuine circulation path through the home).
What Makes a Galley Kitchen Actually Work
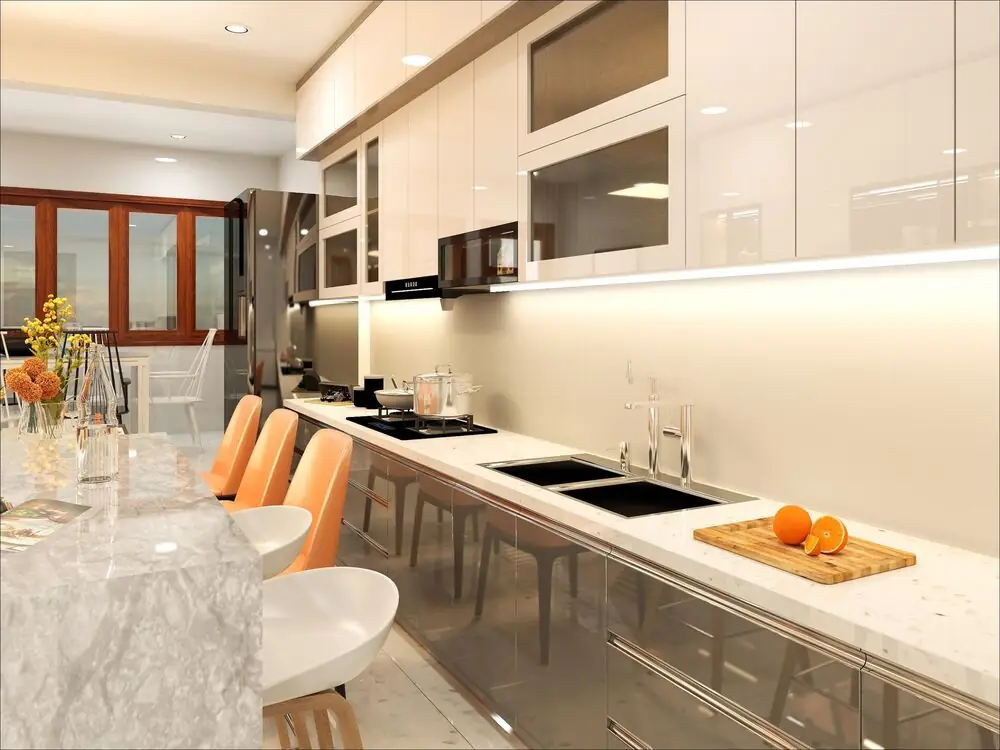
The galley layout is built around one design principle that never goes wrong: keeping the three primary work centres (sink, refrigerator, and range) close together in a tight, efficient work triangle. In a well-designed galley, the distance from the sink to the range to the refrigerator and back to the sink is minimal - no wasted movement, no walking across a large kitchen to retrieve something from the opposite end.
This efficiency is the galley's genuine strength, and it's why professional kitchen designers often cite galleys as among the most functional layouts for serious cooking. Everything is within reach. Prep, rinse, cook, plate - it all happens in a compact zone without unnecessary steps.
The key to making a residential galley work in Surrey, White Rock or Langley is the aisle width. The minimum functional aisle width is 42 inches. Below that, two people cannot pass comfortably and cabinet doors cannot fully open without blocking the aisle. 48 inches is the recommended standard for a single cook. 60 inches is preferable when two people frequently cook together. These dimensions are not negotiable - a galley with a 36-inch aisle is genuinely uncomfortable to use daily.
Where Galley Kitchens Appear in Surrey, White Rock and Langley
Galley kitchens are common in specific housing types across our area:
Older bungalows and character homes in established Surrey neighbourhoods like Newton, Fleetwood, and Guildford, and in White Rock's older upper-plateau housing stock. Many homes from the 1960s and 1970s were built with closed galley kitchens that have never been opened up. These are often the renovation candidates where homeowners are choosing between keeping the galley and optimising it, or removing a wall to create an L-shape or open-concept layout.
Condo kitchens in Surrey City Centre's highrise buildings and in White Rock's waterfront towers. Compact condo layouts frequently use a galley or modified galley configuration because the footprint efficiency of two parallel walls maximises counter and storage space in a tight floor plan.
Spice kitchens and secondary cooking spaces in Surrey and Langley's larger detached homes where the main kitchen is open-concept and the secondary kitchen is a dedicated, efficient working space. A galley layout is often ideal for a spice kitchen because it provides excellent cooking efficiency in a compact footprint.
The Honest Pros
Cooking efficiency. For a single cook who uses the kitchen seriously, the galley is arguably the most efficient residential layout available. The work triangle is tight. Distances are minimal. Everything is within easy reach.
Maximises counter and storage space. Two parallel walls of upper and lower cabinets provide more linear cabinet footage than an L-shape in the same room footprint. For storage-hungry households, the galley wins on storage capacity.
Lower renovation cost. Galley kitchens are generally less expensive to renovate than L-shape or island kitchens because they require less cabinetry per square foot of floor area and no island scope. For Surrey and Langley homeowners working within a tighter renovation budget, a well-designed galley renovation can deliver excellent results for less total investment.
Natural organisation. The two-wall layout creates a logical division - one side for the wet functions (sink, dishwasher, prep), one side for the heat functions (range, oven). This separation has functional logic that supports organised cooking.
Privacy. A fully enclosed galley keeps cooking mess, smells, and activity contained and separate from the living areas. Some households genuinely prefer this rather than cooking in front of an open-concept audience.
The Honest Cons
Social isolation. The galley's biggest limitation in 2026 is its incompatibility with open-concept living and social cooking. A cook in a closed galley is physically separated from the living and dining areas and from guests or family in those spaces. For Surrey and Langley households where the kitchen is the social centre - where hosting and gathering are important parts of daily life - a closed galley creates daily friction that no amount of design optimisation resolves.
Single-cook constraint. A 42-inch aisle with full-size appliances and cabinet doors opening from both sides is tight for two people to work simultaneously. Even at 48 inches, two cooks require conscious coordination of movement. For couples who regularly cook together, a galley requires either a very wide aisle (60 inches or more, which significantly reduces cabinet space) or a rotation of who's where in the kitchen at any given moment.
Resale perception. In Surrey, White Rock and Langley's current real estate market, a closed galley kitchen in an otherwise good home generates buyer interest in what an open-concept renovation would look like. Buyers compare open-concept L-shape homes with island configurations to galley homes and typically favour the former, which can affect negotiating dynamics at sale.
Natural light limitations. A galley with windows only at one or both ends receives limited natural light in the middle of the kitchen where most of the work happens. This is addressable with good artificial lighting but is a structural limitation of the layout.
Making a Galley Kitchen Work in Surrey, White Rock and Langley
If your home has a galley kitchen and you're renovating rather than reconfiguring the layout, these design decisions make the most difference:
Light palette throughout. White or warm cream upper cabinets, light-toned countertops, and a reflective backsplash tile maximise the sense of space and light in a galley. Dark finishes in a narrow galley amplify the enclosed feeling.
Open one end. If the galley is currently closed at both ends and the wall at one end is non-load-bearing, opening it to an adjacent dining or living area transforms the galley from enclosed to connected. This single change - more renovation than remodel - dramatically improves the social experience of a galley kitchen without changing the cooking efficiency that makes it functional. For the full guide on kitchen wall removal, open concept or keep the walls - removing a kitchen wall in Surrey and White Rock covers everything including what's involved structurally.
Ceiling-height cabinetry. Taking upper cabinets to the full ceiling height makes the galley feel taller and reduces the visual constriction of the ceiling bearing down on a narrow space.
Under-cabinet LED lighting. Proper task lighting at counter height transforms a dark galley into a well-lit, functional workspace. For the full kitchen lighting guide, what is the best kitchen lighting for Surrey, White Rock and Langley homes in 2026 covers every layer of the approach.
Minimal upper cabinets on one side. Replacing upper cabinets on one wall with open shelving or leaving the upper portion of one wall clear of cabinetry opens the visual field significantly. This works best on the side with windows or the side facing the open end of the galley.
Should You Keep the Galley or Open It Up?
This is the renovation decision that most Surrey, White Rock and Langley homeowners with galley kitchens face. The answer depends on your household and your plan for the home.
Keep the galley if: you cook seriously and alone, you value the efficiency, you're not planning to sell in the next five years, and the aisle width is at least 42 inches. Open the galley if: you entertain regularly, you cook with a partner, you're planning to sell, or the social isolation of the closed layout genuinely affects how you use the home.
For the full guide to kitchen layout options and how galley compares to L-shape, U-shape, and island configurations in Surrey, White Rock and Langley, how to choose the right kitchen layout in Surrey, White Rock and Langley covers the complete decision.
Final Thoughts
A galley kitchen can absolutely work in Surrey, White Rock and Langley - when the aisle is wide enough, the design choices maximise light and openness, and the household's cooking and social style suits the format. It's the right choice for serious single cooks, compact condo kitchens, and secondary spice kitchens. It's the wrong choice for households where the kitchen is the social heart of the home and where the cook's isolation from the rest of the main floor is a daily friction point. The renovation question isn't "is my galley kitchen bad" - it's "does my galley kitchen serve my household, and if not, what would?"


