Kitchen Renovation Before & After: Surrey BC Guide
What does a kitchen renovation before and after look like in Surrey, White Rock or Langley? We cover what changes, realistic results, and what to expect.
Kitchen Renovation Before and After - What to Expect in Surrey, White Rock and Langley
⏱ Estimated Reading Time: 7–8 minutes
The kitchen renovation before-and-after is what most homeowners picture when they start planning the project. The closed-off, dark, 1990s kitchen with oak cabinets and laminate countertops - and then the bright, open, contemporary kitchen on the other side. The gap between those two images is real and achievable. What's less clearly understood is the journey between them.
This guide covers what the before-and-after actually looks like across Surrey, White Rock and Langley's housing stock - at different budget levels, for different starting points, and with an honest account of what the renovation period actually involves.
The Most Common "Before" Kitchens in Surrey, White Rock and Langley
The starting point shapes what's possible and what it costs. The kitchens that most commonly come up for renovation across our area fall into a few recognisable types.
The 1990s oak kitchen:
By far the most common renovation candidate across Newton, Fleetwood, Cloverdale, and much of Surrey's established residential housing stock, as well as Walnut Grove and much of Langley. Honey oak raised-panel cabinets, laminate countertops in a speckled earth tone, white or off-white appliances, a closed or semi-closed layout with a peninsula or a wall separating the kitchen from the dining area, and overhead fluorescent lighting. The materials are functional but the visual vocabulary belongs entirely to a specific era. These kitchens reward renovation investment enormously because the starting point is so recognisable and the transformation so complete.
The early 2000s builder kitchen:
Common in South Surrey's newer residential developments, Willoughby, and Yorkson. Dark maple or cherry cabinets, granite countertops that were premium in 2005, tiled backsplash in a pattern that was of its moment, and a layout that is better than the 1990s closed-off design but still feels dated. The bones are often good - these kitchens were built to a better standard - but the finishes and colour palette are ready for the 2026 design direction.
The original character kitchen:
In older White Rock homes and Fort Langley properties. Highly variable - sometimes charming and worth preserving elements of, sometimes requiring comprehensive updating. Often involves plumbing and electrical that hasn't been addressed in decades.
The generic condo kitchen:
The compact, builder-standard kitchen found in condos across Surrey City Centre, White Rock's highrise buildings, and Langley's newer strata developments. Every unit in the building looks the same. The renovation opportunity is creating a kitchen that feels custom and personal within a constrained footprint.
What Actually Changes in a Kitchen Renovation
In a full gut kitchen renovation, essentially everything is removed and replaced. The cabinets come out - all of them. The countertops, backsplash tile, and often the flooring come out. Appliances are disconnected and removed. In many cases, the soffit above the upper cabinets is opened up to allow ceiling-height cabinetry.
This is also the stage when hidden conditions are addressed. Old plumbing under the sink is assessed - in homes built before 1997 in our area, Poly-B pipe is commonly found and is the right time to address it while the walls are already accessible. Older wiring and undersized circuits are updated. Gas lines for ranges are assessed and, if converting to induction, capped and plumbing is confirmed for the electrical requirements of the new cooktop.
For a full kitchen renovation in Surrey, White Rock or Langley that involves layout changes, wall removal is often the central structural change. The wall between a closed kitchen and the dining or living area comes down, and suddenly the entire main floor changes character. This single structural change - more than any material choice - is what creates the dramatic before-and-after that defines the most transformative kitchen renovation photos.
The Transformation at Each Budget Level
Tier 1 - Layout refresh ($30,000 to $60,000 CAD):
Before: Existing layout working adequately, dated finishes, old laminate or damaged countertop, worn cabinet doors.
After: New semi-custom cabinet doors in updated style and colour, quality countertop (typically quartz), new backsplash, updated fixtures, new lighting, hardware update. Layout unchanged.
The result is a kitchen that reads as current and well-maintained without the disruption of a full gut renovation. For homeowners where the layout is genuinely functional and the budget needs to go further, this scope delivers strong visual improvement efficiently. Cabinet door replacement or repainting is the most cost-effective single change available - it changes the entire character of the room without touching the cabinet boxes.
Tier 2 - Full gut renovation ($60,000 to $95,000 CAD):
Before: Everything stripped out. Old cabinets, countertops, backsplash, flooring, and often old plumbing and electrical, all gone.
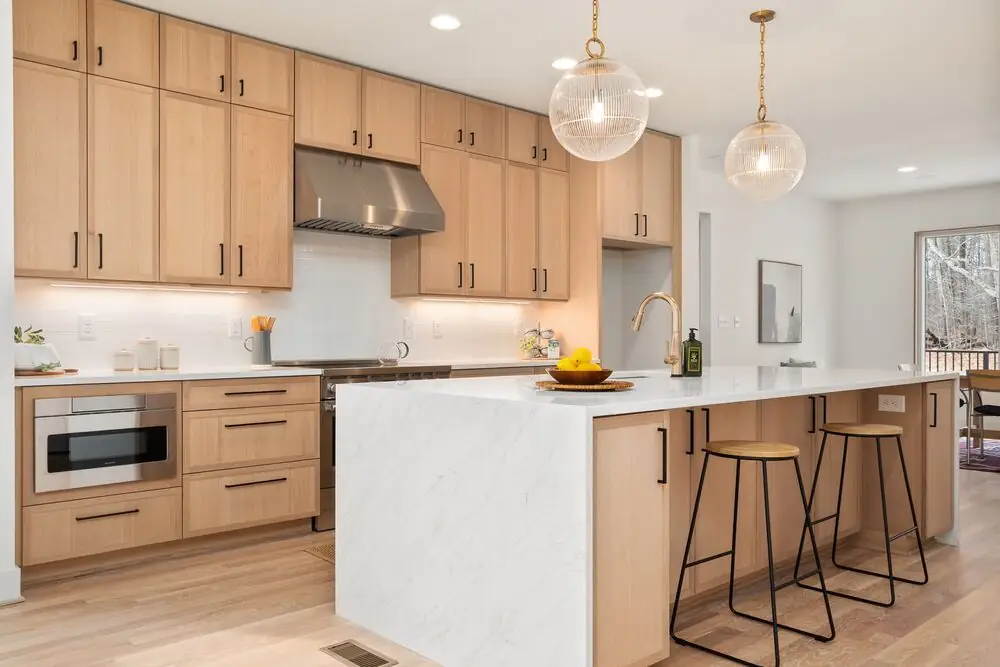
After: New semi-custom cabinetry to ceiling height, quality stone countertop, backsplash tile, updated flooring, island if the layout supports it, new lighting including under-cabinet LEDs and pendant lights, new appliances.
This is where the kitchen renovation before-and-after becomes genuinely dramatic. A Surrey or Langley 1990s oak kitchen gutted and rebuilt at Tier 2 scope with a curbless open-concept direction is a complete transformation. The room is different in every dimension - layout, materials, light, functionality, and the way it connects to the rest of the home. Most homeowners completing this scope describe it as the single most impactful renovation they've done to their home.
Tier 3 - Premium renovation ($95,000 CAD and above):
Before: A kitchen that doesn't match the quality or aspiration of the home or the household.
After: Custom cabinetry in a two-tone palette with specific door profile and interior storage configuration, premium stone countertops, spice kitchen addition if applicable, high-end integrated or panel-ready appliances, statement backsplash, full smart integration, complete open-concept layout.
At Tier 3, the kitchen is the centrepiece of the home rather than a room you work around. The before-and-after at this level isn't just visual - it changes how the household uses the space, how meals are prepared, how guests are entertained, and how the main floor of the home feels from the moment you walk in the front door.
During the Renovation - What to Expect
Living without a kitchen during a renovation is the practical reality that catches most homeowners off guard. For a mid-range gut renovation that runs six to ten weeks of construction, you're living without a functioning kitchen for that period.
Setting up a temporary kitchen station in another room before demo begins makes this period significantly more manageable - a microwave, a kettle, a toaster oven or portable induction cooktop, a mini fridge, and easy access to disposable plates if desired. The investment in planning this temporary setup pays back in daily comfort throughout the construction period.
Demo week is the hardest emotionally. When the cabinets are out, the countertop is gone, and you're looking at bare walls and subfloor, it's genuinely difficult to visualise the finished result. Every kitchen renovation goes through this phase. The discomfort is temporary. The result lasts decades.
Cabinet installation day - the day the new cabinetry goes in - is almost always the day the project changes character emotionally. The room goes from looking destroyed to looking constructed. It's the first moment the finished result becomes visible.
Countertop installation comes after the cabinets - typically ten to fourteen days after the template is taken. During that window, the kitchen is functional in structure but without surfaces. The day the countertop goes in and the sink is connected is the day most homeowners feel the renovation is essentially done, even though the backsplash, flooring, and final electrical still need to be completed.
What Makes the Biggest Visual Difference
Based on completed kitchen renovations across Surrey, White Rock and Langley, the changes that create the most dramatic before-and-after transformation relative to their cost are:
Opening the layout
No single change creates a more dramatic before-and-after than removing the wall between a closed kitchen and the main living area. The visual and spatial transformation is immediate, total, and impossible to replicate with any material choice. For a full guide to kitchen wall removal, open concept or keep the walls - removing a kitchen wall in Surrey and White Rock covers the complete process including structural considerations and costs.
The cabinet colour
Moving from honey oak or dark cherry to warm cream, greige, or a two-tone with a contrasting island changes the room's character completely. The same layout in updated cabinetry reads as a different kitchen entirely.
Ceiling-height cabinetry
Taking cabinetry to the full ceiling height - eliminating the soffit that defined the top of upper cabinets in most pre-2000 kitchens - makes the room feel taller and more considered. It's one of the details that makes a renovated kitchen look professionally designed rather than simply updated.
Pendant lighting
The addition of pendant lights over an island creates a focal point and zone definition that changes how the kitchen reads from the living area. It's a detail that photographs well and generates immediate positive responses from buyers at showings.
For guidance on planning a kitchen renovation that delivers the before-and-after transformation you're envisioning, kitchen renovation planning guide for Surrey, White Rock and Langley homeowners covers the full process in the right order.
Final Thoughts
A kitchen renovation before-and-after in Surrey, White Rock or Langley is one of the most significant transformations available in residential renovation. At every budget level, the finished result changes how the household uses the most important room in the home and how the home presents at resale. The most dramatic results come from open-concept conversions where the structural change amplifies every material choice made alongside it. Understanding the realistic timeline, planning the temporary kitchen setup before demo, and matching the scope to the home's market position are the decisions that determine whether the renovation delivers everything the before-and-after photos promised.


