Low-Rise Condo Renovation Guide: Surrey & White Rock
Renovating a low-rise wood-frame condo in Surrey or White Rock? Learn what you can change, how it differs from a concrete tower, and what strata expects.
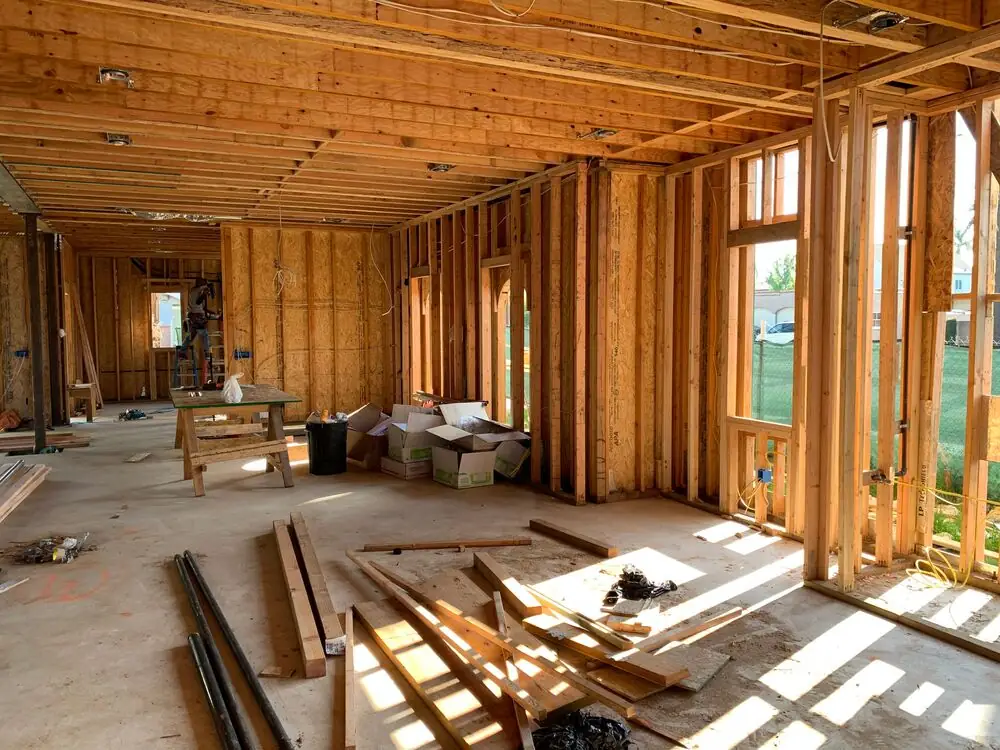
Renovating a Low-Rise Wood-Frame Condo in Surrey and White Rock
⏱ Estimated Reading Time: 5–6 minutes
Most renovation advice for condos assumes a concrete tower, with its fixed slab, cast-in plumbing, and hard limits on what can move. But a large share of the condos in Surrey, White Rock and Langley aren't towers at all. They're low-rise buildings of four to six storeys, built with wood framing rather than concrete, and they renovate very differently. Some things are easier, some are harder, and a few risks exist only in wood-frame construction. If you own a unit in a low-rise building, here's what you're actually working with.
How a Wood-Frame Condo Is Built
In a concrete tower, the floor and ceiling of your unit are a solid structural slab. In a wood-frame low-rise, they're a floor assembly: wood joists, often engineered I-joists, with subfloor on top and drywall on the underside. That cavity between your floor and the ceiling of the unit below is where plumbing, wiring, and ductwork run. It's the single biggest difference between the two building types, and it shapes almost every renovation decision. For comparison with the other building type, our guide to renovating a concrete highrise condo covers what the slab restricts.
What's Easier in a Low-Rise
Because there's a cavity to work in, a wood-frame condo offers flexibility a concrete tower can't. Recessed lighting is often possible in your own ceiling, since there's space above the drywall. Wiring can be rerouted to add outlets or move switches without surface channels. And plumbing can sometimes be relocated, since drain lines run through the floor joists rather than being cast into concrete.
That last point comes with an important catch. Your drain lines run through the floor assembly between you and your downstairs neighbour, so moving a toilet, shower, or sink may mean opening the ceiling of the unit below. That requires the neighbour's cooperation, strata approval, and repair of their ceiling afterward. It's possible, but it's a bigger undertaking than it sounds, and many owners still choose to keep fixtures where they are.
What's Harder in a Low-Rise
Sound is the major challenge. Wood-frame buildings transmit noise far more readily than concrete, both airborne sound like voices and music and impact sound like footsteps and dropped objects. That makes flooring choices critical. Replacing carpet with hard flooring without a proper acoustic underlay can turn you into the neighbour everyone downstairs hears, and most low-rise stratas have firm rules about underlay requirements for exactly this reason.
The framing itself also sets limits. Floor joists can't be freely cut or notched to make room for a new drain or duct, and engineered I-joists in particular have strict rules about where holes can go. Any change that touches the structure needs to respect the joist layout, and some changes need an engineer's sign-off.
Fire Separations Matter
Every unit in a multi-family building is separated from its neighbours and from the corridor by fire-rated wall and ceiling assemblies. In a wood-frame building, these assemblies are what keep a fire in one unit from spreading to the next, and they're built from specific layers of drywall, insulation, and sealing. Cutting into a demising wall or a rated ceiling, for a recessed light, a new outlet, or a pipe, has to be done in a way that restores the rating afterward, using rated fixtures and proper firestopping. This is one of the areas where an experienced multi-family contractor makes the biggest difference.
Watch for Building Envelope History
Many low-rise wood-frame buildings in the Lower Mainland were built during the era that produced BC's leaky condo problem, and a lot of them have since been remediated with a rainscreen envelope. Before you renovate, it's worth knowing your building's history. Ask the strata whether the envelope has been rebuilt, review the depreciation report, and pay attention to exterior walls during demolition. Signs of past moisture inside a wall are worth addressing properly before new finishes go on, since covering them up only defers the problem.
Strata Approval Still Applies
A low-rise renovation needs strata approval just as a tower renovation does, and often with more scrutiny around flooring, plumbing moves, and anything touching a shared floor or wall assembly. Expect to submit your scope, confirm your contractor's insurance and WorkSafeBC coverage, and agree to the building's rules on work hours and noise. Low-rises usually don't have a dedicated service elevator the way towers do, which can simplify logistics in some buildings and complicate them in others, depending on stairs, access, and parking.
Timeline and Budget
The flexibility of wood-frame construction can open up design options, but it doesn't automatically make a renovation cheaper or faster. Work that involves a neighbour's ceiling, an engineer's review, or careful fire and sound detailing adds time and cost. For how long condo projects typically take, our guide to the condo renovation timeline breaks it down stage by stage, and our guide to condo renovation cost covers the tier-by-tier budgets.
Final Thoughts
A low-rise wood-frame condo in Surrey, White Rock or Langley gives you more room to work than a concrete tower, with recessed lighting, rewiring, and even plumbing moves on the table. But it also asks more of you on sound, fire separations, and the neighbour below, and its building envelope history is worth understanding before you open a wall. Plan around the floor assembly rather than through it, choose flooring with sound in mind, and work with a contractor who knows multi-family wood-frame construction, and a low-rise renovation can deliver a result that feels completely new.


