Basement Renovation Ideas: Surrey, White Rock & Langley
Basement renovation ideas for Surrey, White Rock or Langley? We cover popular uses, costs, permits, and 2026 design trends for BC basements.
Basement Renovation Ideas for Surrey, White Rock and Langley Homes in 2026
⏱ Estimated Reading Time: 8–9 minutes
The basement is the most underutilised space in most Surrey, White Rock and Langley detached homes - and also the most opportunity-rich. It's already there. It has the square footage. It's connected to the home's electrical, plumbing, and HVAC systems. And in BC's real estate market, finished basement space adds meaningful value to a home.
The question is what to do with it. In 2026, that question has more answers than at any previous point - and the best answer depends on your household's specific needs, your home's layout, and your long-term plans for the property.
Here are the ideas that are resonating most strongly in Surrey, White Rock and Langley basement renovations right now.
Legal Secondary Suite - The Highest-ROI Basement Renovation
Nothing else in a Surrey or Langley basement renovation delivers the financial return of a legal secondary suite. The math is compelling and consistent: a well-finished legal suite in a Surrey SkyTrain-adjacent neighbourhood generates $1,800 to $2,600 CAD per month in rental income. The renovation investment of $45,000 to $75,000 CAD for a mid-range legal suite builds back within three to five years of rental income at current Surrey rates - and adds $150,000 to $200,000 to the property value by capitalising that income stream into the buyer's mortgage calculation.
Surrey's zoning framework is one of the most secondary suite-friendly in Metro Vancouver. Most residential RS zones permit secondary suites, and Surrey has a dedicated secondary suite permit stream that processes more straightforwardly than many other Lower Mainland municipalities. Legal suite requirements include minimum ceiling height of 1.95 metres, a separate entrance, egress-compliant bedroom windows, fire separation between suites, and independent electrical (typically a sub-panel).
The design brief for a secondary suite prioritises functionality and durability over premium finishes. A full kitchen with adequate appliances, a proper bathroom with quality waterproofing, a bedroom with compliant windows, and a living area with good natural light and proper heating are the elements that attract quality long-term tenants and command top-of-market rent.
Family Room and Recreation Space
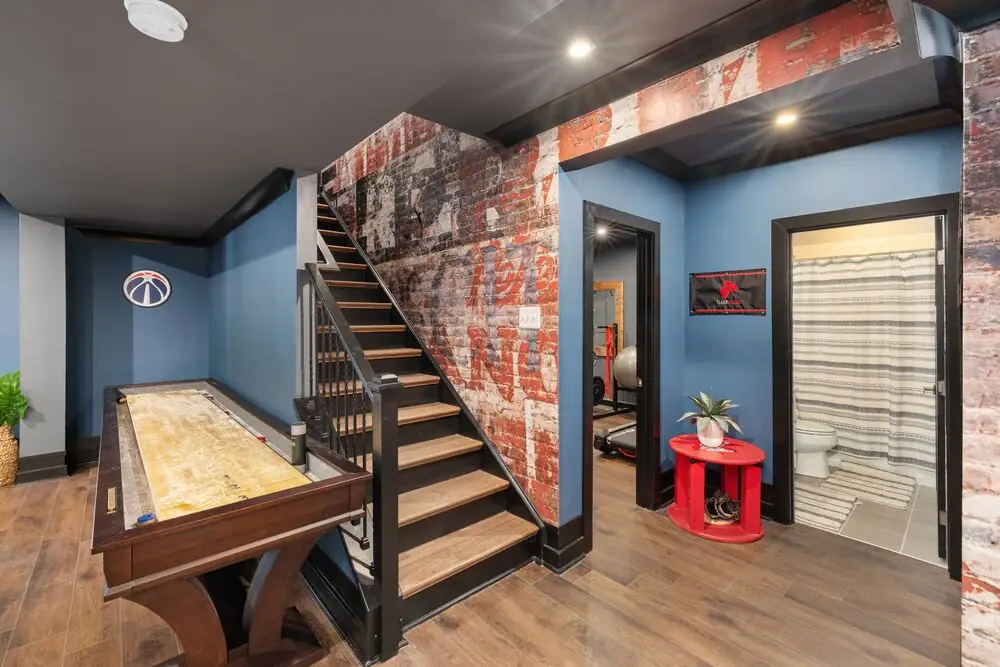
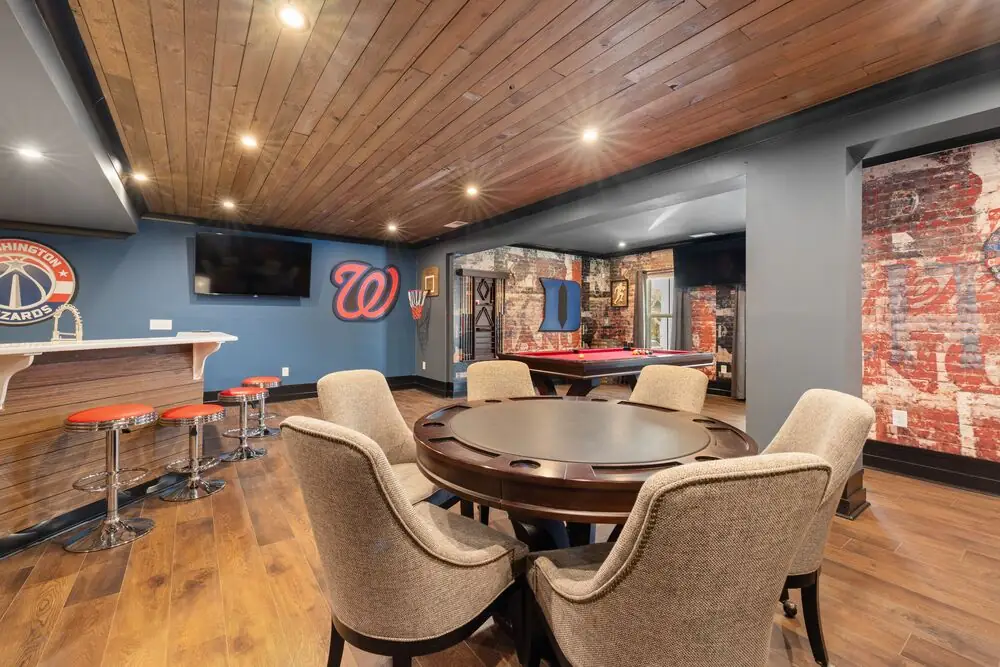
The most traditional basement renovation use - and still one of the most requested in Surrey, White Rock and Langley in 2026 - is a proper family room or recreation space that gives the household meaningful liveable square footage beyond the main floor.
The design direction for basement family rooms in 2026 has evolved away from the cave-like, dark aesthetic of previous decades. The focus is on making basement living spaces feel as light, comfortable, and well-finished as the main floor rooms above them.
Natural light is the primary challenge in most Surrey and Langley basements. Window wells enlarged with larger below-grade windows, proper layered lighting with warm-toned LEDs that mimic natural light conditions, and light palette wall and flooring choices all work together to make basement family rooms feel genuinely inviting rather than like a secondary afterthought.
LVP flooring in warm wood tones is the dominant flooring choice for basement family rooms - it's comfortable underfoot, handles BC's below-grade humidity conditions, and looks genuinely premium in current finishes. For a full guide to the best basement flooring options in our climate, the principles in floating floor vs glue-down flooring - what Surrey, White Rock and Langley homeowners need to know apply directly to below-grade basement installations.
A proper fireplace or a well-designed electric fireplace built into a feature wall makes a basement family room feel anchored and warm in a way that a generic painted room does not. This is one of the finishing details that most distinguishes a well-designed basement from a merely finished one.
Home Theatre - For Households Who Will Actually Use It
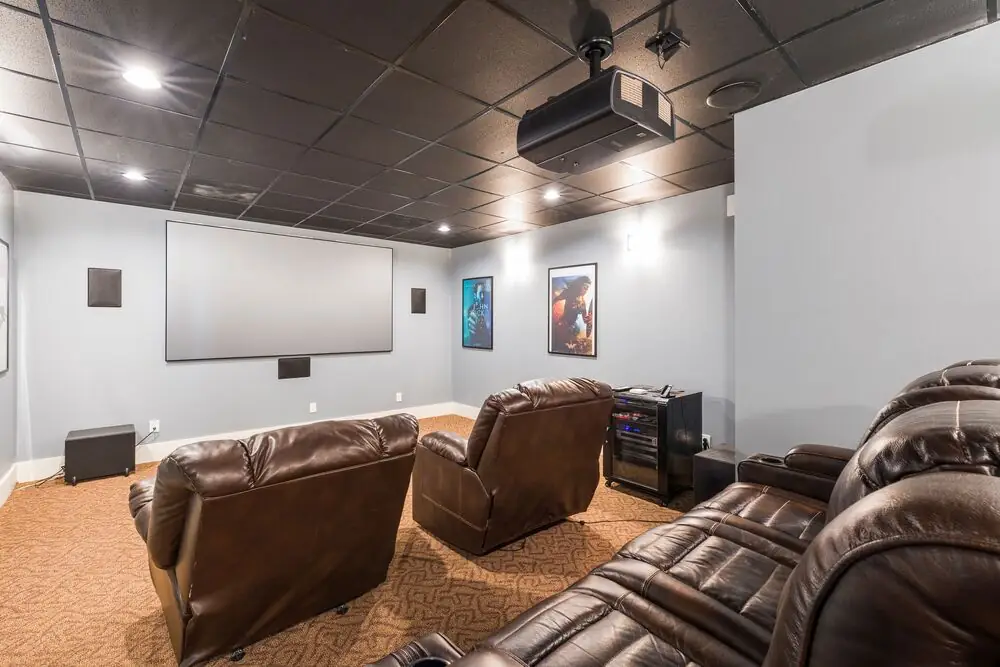
A dedicated home theatre - properly dark, properly sound-treated, with quality projection or large-screen display, acoustic panels, and theatre seating - is a basement renovation that either makes perfect sense for a specific household or makes no sense at all.
For households that genuinely watch films regularly, entertain regularly with movies or sports events, or have family members who are serious about the cinematic experience, a basement home theatre is a renovation they'll use constantly and value enormously. For households who primarily stream content on devices in bed, a dedicated home theatre is an expensive space that sits underused.
If you're genuinely going to use it, the investment in acoustic treatment - panels on walls and ceiling that control sound reflections and make speech and music genuinely clear - makes an enormous difference to the quality of the experience. Without acoustic treatment, a basement theatre in a standard drywall room sounds muddy regardless of the quality of the equipment. Professional acoustic treatment of a basement theatre runs $6,400 to $16,000 CAD depending on the size and treatment level.
Blackout capability - the ability to completely block all light from the room - requires proper window coverings and door seals. This is a detail that sounds obvious but gets underspecified in many basement theatre renovations.
Home Office or Productivity Space
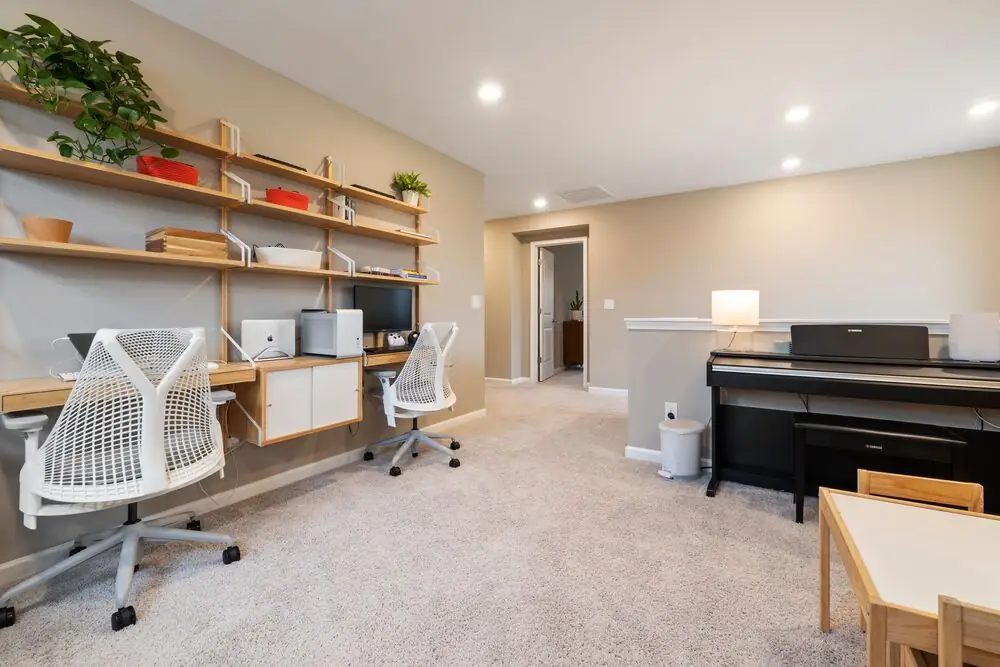
With hybrid and remote work now a permanent feature of the professional landscape in Surrey, White Rock and Langley, dedicated home office space in the basement has moved from a nice-to-have to a practical necessity for many households.
A basement home office renovation done properly - which means properly insulated and sound-treated, with adequate daylight (or quality lighting that replaces it), proper ventilation, and reliable internet connectivity - creates a workspace that's genuinely more productive than a desk in a corner of the bedroom or kitchen.
Acoustic separation from the household above is particularly relevant for basement offices in homes with young children or active households. Mineral wool insulation in the basement ceiling joists, combined with resilient channels and drywall, significantly reduces the sound transmission from the main floor into the workspace below.
Ethernet rough-in during the renovation - rather than relying on Wi-Fi - delivers the reliable, low-latency connectivity that video calls and cloud-based work require without the dead spots and interference that affect Wi-Fi in below-grade spaces.
Home Gym
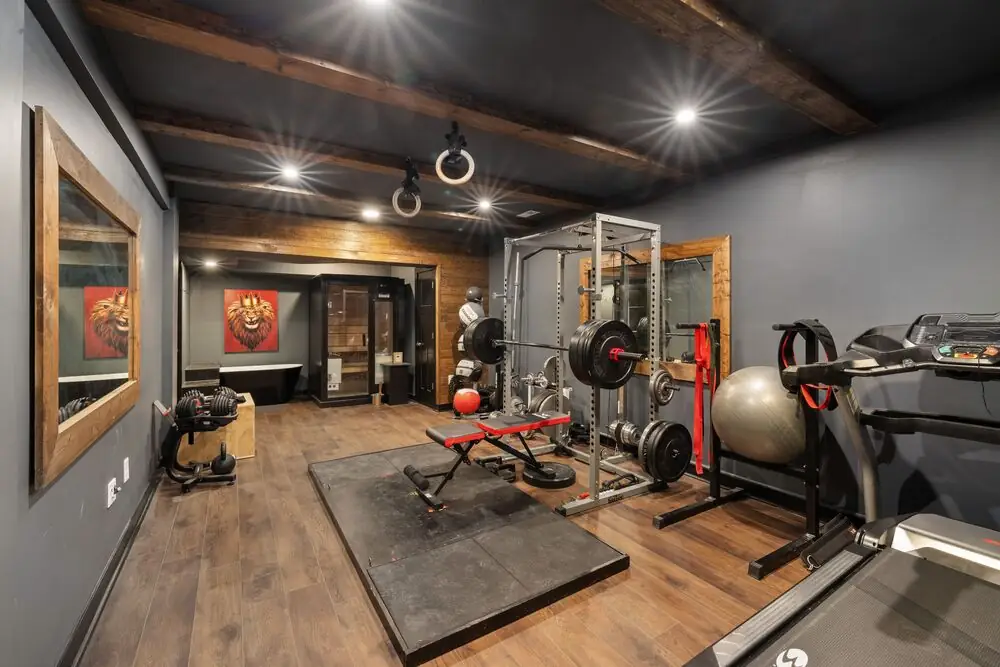
A dedicated home gym is one of the fastest-growing basement renovation requests in our area, driven by the combination of high Lower Mainland gym membership costs and the post-pandemic recognition that accessible, committed exercise space at home actually gets used.
For the full guide to basement home gym planning, layout ideas, flooring, soundproofing, and electrical requirements in Surrey, White Rock and Langley, basement home gym ideas for Surrey, White Rock and Langley homes in 2026 covers everything in detail.
Multi-Generational Living Accommodation
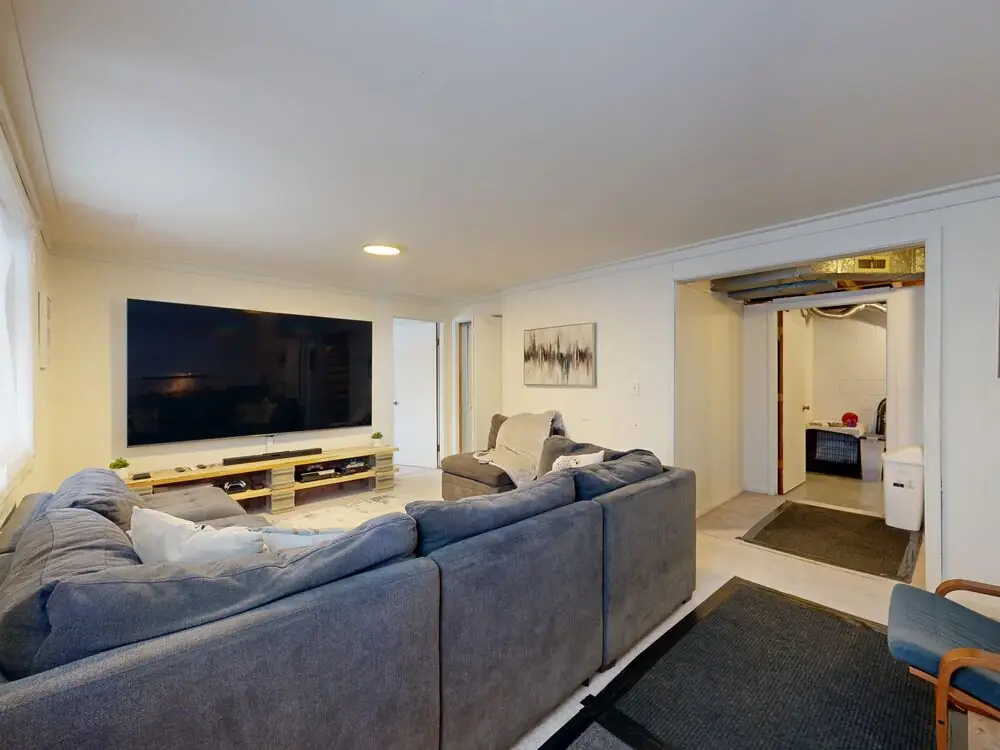
Surrey has one of the highest concentrations of multi-generational households in Canada, and the basement renovation idea that responds most directly to this is a well-designed secondary living space that isn't necessarily a legal rental suite but provides comfortable, private accommodation for a family member - a parent, an adult child, or an in-law.
These spaces differ from legal secondary suites in that they're often designed with internal connection to the main house retained, and the privacy requirements are somewhat different - more integrated than a rental unit but more private than a shared main floor. A secondary bedroom, a kitchenette or wet bar area, a bathroom, and a sitting area at the basement level creates a genuinely liveable arrangement for multi-generational Surrey families.
The design brief emphasises accessibility if older family members will be using the space - wider doorways, grab bars in the bathroom, non-slip flooring, lever-style hardware throughout, and lighting that's adequate rather than merely present.
Wet Bar and Entertainment Space

For households that entertain regularly - Surrey and Langley's larger detached homes in particular, where hosting is part of the household's lifestyle - a basement wet bar and entertainment area is a renovation that gets genuine daily and weekend use.
A properly built wet bar includes plumbing for a sink, cold water supply and drain, under-counter refrigeration, adequate storage for glassware and beverages, and a surface for drink preparation that can be cleaned properly. These aren't luxury requirements - they're what makes a wet bar actually functional rather than decorative.
Built-in shelving, wine storage at appropriate temperature, and comfortable seating in the surrounding space complete the setup. The basement's naturally stable temperature makes it well-suited for wine storage, which requires consistent temperature and humidity conditions that are difficult to maintain on the main floor of a BC home.
Permit Requirements for Basement Renovations in Surrey, White Rock and Langley
Any basement renovation involving structural changes, added plumbing, new electrical circuits, or a secondary suite creation requires permits. In Surrey, through the MySurrey portal. In White Rock, through the City of White Rock Building Department (building@whiterockcity.ca or 604-541-2149). In the Township of Langley, through the Township's Development Services Department. In the City of Langley, through the Community Development Department.
Secondary suite permits in Surrey have a dedicated permit stream and specific requirements - your contractor handles these as part of the project. Secondary suites require inspections at multiple stages: framing, electrical rough-in, plumbing rough-in, insulation, and final. Budget for the permit and inspection timeline when setting the project schedule.
For the full cost framework for basement renovations in our area, basement renovation cost in Surrey and White Rock - what homeowners can expect in 2026 covers what drives costs at each scope level.
Final Thoughts
The best basement renovation idea for your Surrey, White Rock or Langley home is the one that most directly serves your household's actual needs. A secondary suite if the financial return is the priority. A family room if daily liveable square footage is what the household is missing. A home gym if fitness commitment and a 15-second commute to exercise is what your lifestyle needs. A home office if remote work productivity is the daily priority. Whatever the use, the renovation decisions that matter most - proper moisture management, adequate lighting, quality flooring for below-grade conditions, and permits handled correctly - apply regardless of what the finished space is used for.


