Basement Suite Kitchen Design: Surrey & Langley
Planning a basement suite kitchen? Layouts, compact appliances, ventilation and durable finishes that work in Surrey, White Rock and Langley rental suites.
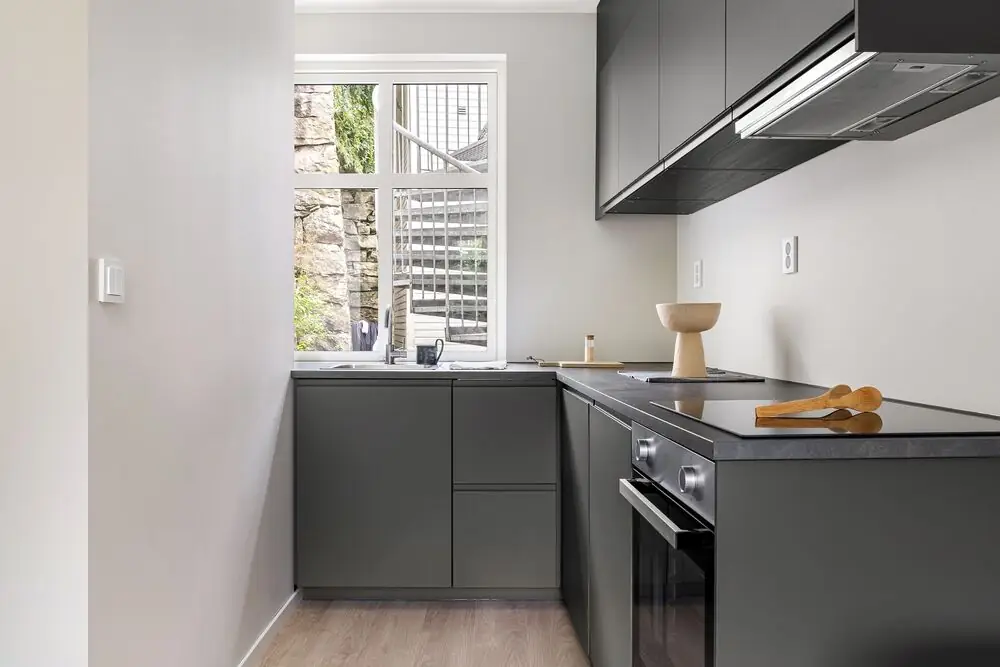
Designing a Basement Suite Kitchen in Surrey, White Rock and Langley
⏱ Estimated Reading Time: 5–6 minutes
The kitchen is what makes a basement suite a home. Without one, it’s a bedroom with a bathroom. With a well-designed kitchen, it becomes a self-contained place where a tenant, an adult child, or aging parents can live independently. It’s also usually the most expensive and most technical room in the suite, and it has to fit into a space that wasn’t originally designed for it. Here’s how to plan a basement suite kitchen that works for the people living there and holds up over years of use.
Start With the Layout
Basement suites rarely have room for a large kitchen, so the layout needs to make every foot count. A single-wall kitchen, with everything along one wall, uses the least space and works well in an open living area. A galley layout, with counters on two facing walls, is efficient and gives more counter and storage space in a narrow footprint. An L-shaped kitchen fits neatly into a corner and can leave room for a small table or a peninsula with seating. The right choice depends on where plumbing can reach and how the kitchen relates to the living area, since in most suites the two share one open room. For more ideas on making a compact kitchen work hard, our guide to small kitchen renovation ideas covers the approach.
Compact Appliances
Full-size appliances can overwhelm a small suite kitchen. Compact 24-inch ranges, dishwashers, and counter-depth refrigerators free up valuable counter and floor space while still handling everyday cooking. An over-the-range microwave with a built-in exhaust can save counter space, though a dedicated range hood is usually more effective. If space is especially tight, a two-burner cooktop or a combination microwave and convection oven can work for a studio suite, but most tenants and family members appreciate a proper range and oven. A dishwasher is worth including wherever possible, since it’s one of the features people value most in a rental.
Ventilation Matters More Below Grade
Basements are already prone to moisture, and cooking adds steam, grease, and odours to a space with limited windows and airflow. A range hood that vents to the exterior is the best way to clear them, and it protects the suite from condensation and the main house from cooking smells. Running a duct outside from a basement takes planning, often through a rim joist or a bulkhead, so it’s best designed in from the start. Our guide to ducted vs ductless range hoods covers the options in detail.
Plumbing and Electrical Planning
A suite kitchen needs its own water supply, drain, and electrical circuits, and how easily those can be added shapes where the kitchen goes. Placing the kitchen near the existing plumbing stack, or back to back with a basement bathroom, keeps drain runs short and avoids unnecessary slab cutting. The range, fridge, dishwasher, and microwave all need appropriate circuits, and many owners add a separate electrical sub-panel for the suite to keep its circuits organized. Basement ceilings are often crowded with ducts, pipes, and beams, which affects how high upper cabinets can go. Bulkheads can tidy these up, but they need to be planned around the cabinet layout.
Storage in a Small Footprint
Storage is always tight in a suite kitchen, so smart cabinet design matters. Upper cabinets that run to the ceiling add valuable space. Drawers in the base cabinets are easier to use than shelves and make better use of a compact kitchen. A tall pantry cabinet, even a narrow one, can hold a surprising amount. Open shelving can make a small kitchen feel larger, though closed cabinets keep things looking tidier between tenants. Hooks, rails, and inside-door organizers add storage without taking up floor space.
Durable Finishes for a Rental
If the suite will be rented, finishes need to hold up to years of daily use and turnover between tenants. Quartz counters are durable, stain-resistant, and easy to clean, while good-quality laminate is a budget-friendly alternative. Cabinet doors with durable painted or thermofoil finishes and sturdy hinges withstand heavy use. For flooring, luxury vinyl plank handles moisture and spills well and is easy to maintain. A simple, neutral palette appeals to the widest range of tenants and is easy to touch up. The goal is a kitchen that looks good and survives everyday wear without frequent repairs.
Light and Openness
Basement suites tend to be darker than upstairs spaces, so lighting makes a big difference in the kitchen. Under-cabinet lights illuminate the counters where food is prepared, while ceiling fixtures or recessed lights provide general light. Light cabinet and counter colours, along with a bright backsplash, help reflect light around the room. If the kitchen sits near a window, keeping that wall open rather than covering it with upper cabinets lets daylight reach further into the suite.
Making It Feel Like a Home
A suite kitchen should feel like part of a real home, not a corner of a basement. A small peninsula or island with stools gives a place to eat and socialize. Thoughtful details, such as a good faucet, quality hardware, and a nice backsplash, make the space feel finished. Whether it’s for family or tenants, a kitchen that’s pleasant to cook in makes the whole suite more livable. For a broader look at whether a suite makes sense for your home, our guide to whether a secondary suite is worth it weighs the costs and benefits.
Final Thoughts
A basement suite kitchen in Surrey, White Rock or Langley needs to do a lot in a small space. Choose a layout that suits the room and the plumbing, use compact appliances to free up counter space, and vent the range hood outside to keep moisture and odours under control. Plan the plumbing, electrical, and storage carefully, choose durable finishes if the suite will be rented, and add good lighting to brighten the space. Done well, the kitchen becomes the heart of the suite and a big part of what makes it feel like home.


