Small Kitchen Renovation Ideas: Surrey to Langley
Small kitchen in your Surrey, White Rock or Langley home? Practical renovation ideas to maximize space, storage, and light in a compact kitchen footprint.
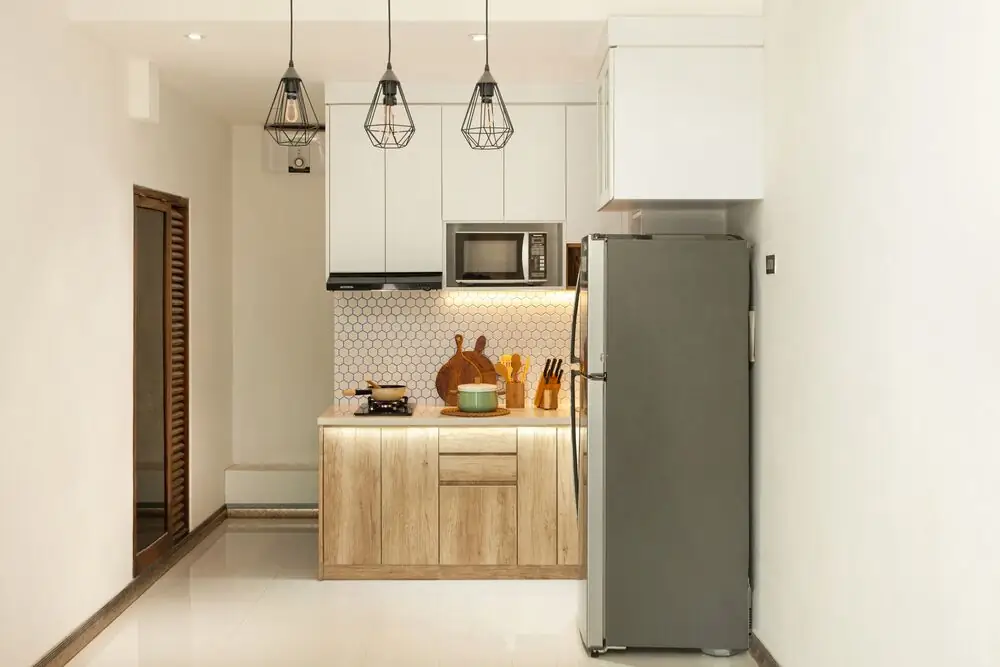
Small Kitchen Renovation Ideas That Maximize Space in Surrey, White Rock and Langley
⏱ Estimated Reading Time: 8–9 minutes
A small kitchen isn't a design problem to apologize for. It's a design challenge to solve well. Some of the most functional, beautiful kitchens in Surrey, White Rock and Langley are compact ones, condo kitchens, galley kitchens in older homes, and the smaller footprints common in townhouses and 1970s and 1980s detached homes. The difference between a small kitchen that feels cramped and one that feels efficient and open is entirely in the design decisions.
Here are the renovation ideas that consistently make the biggest difference in a small kitchen, drawn from what actually works in our area's compact kitchen renovations.
Start With the Layout
In a small kitchen, layout matters more than in a large one, because there's no wasted space to absorb a poor decision. Every inch has to work.
The most efficient layouts for compact kitchens are the galley (two parallel runs facing each other) and the L-shape (two connected runs along adjacent walls). Both keep the three work zones, sink, refrigerator, and range, close together in a tight, efficient triangle, which is exactly what a small kitchen needs. The one-wall layout works in the very smallest spaces, like studio condos, though it requires adequate length to function.
Before any other decision, get the layout right for your specific footprint. For a full breakdown of which layout suits which space, our guide to choosing the right kitchen layout walks through every option and when each one works.
Take Cabinetry to the Ceiling
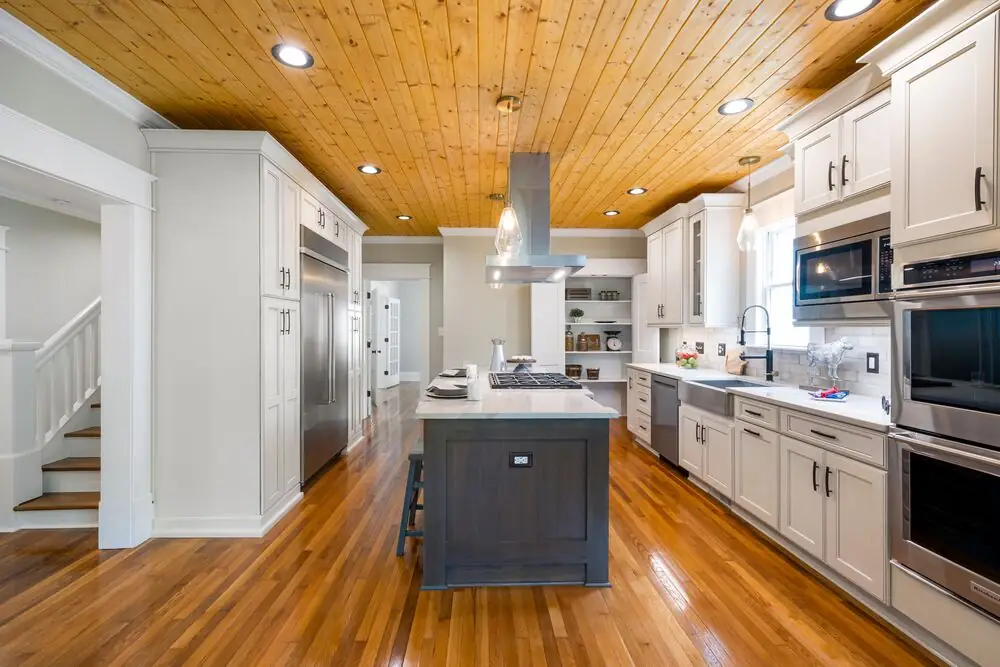
One of the highest-impact moves in a small kitchen is running the upper cabinets all the way to the ceiling rather than stopping at the standard height with a gap or soffit above.
This does two things at once. It adds a full extra tier of storage, using vertical space that a small kitchen can't afford to waste, and it draws the eye upward, making the ceiling feel higher and the room feel taller. The dead space above standard upper cabinets is exactly the kind of wasted volume a small kitchen should reclaim. Ceiling-height cabinetry is one of the most reliable ways to make a compact kitchen both more functional and more spacious-feeling.
Choose a Light, Continuous Colour Palette
Colour has an outsized effect in a small space. Light, warm tones, soft whites, warm creams, pale greige, reflect light and make a compact kitchen feel larger and brighter. Dark cabinetry, while striking in a large kitchen, tends to close in a small one.
Just as important as the colour is the continuity. Keeping the cabinetry, countertop, and backsplash within a cohesive, light palette, rather than breaking the space up with strong contrasts, lets the eye travel uninterrupted and makes the kitchen read as one calm, continuous space rather than a series of small, busy surfaces. A continuous light palette is one of the simplest and most effective small-kitchen strategies.
Maximize Every Inch of Storage
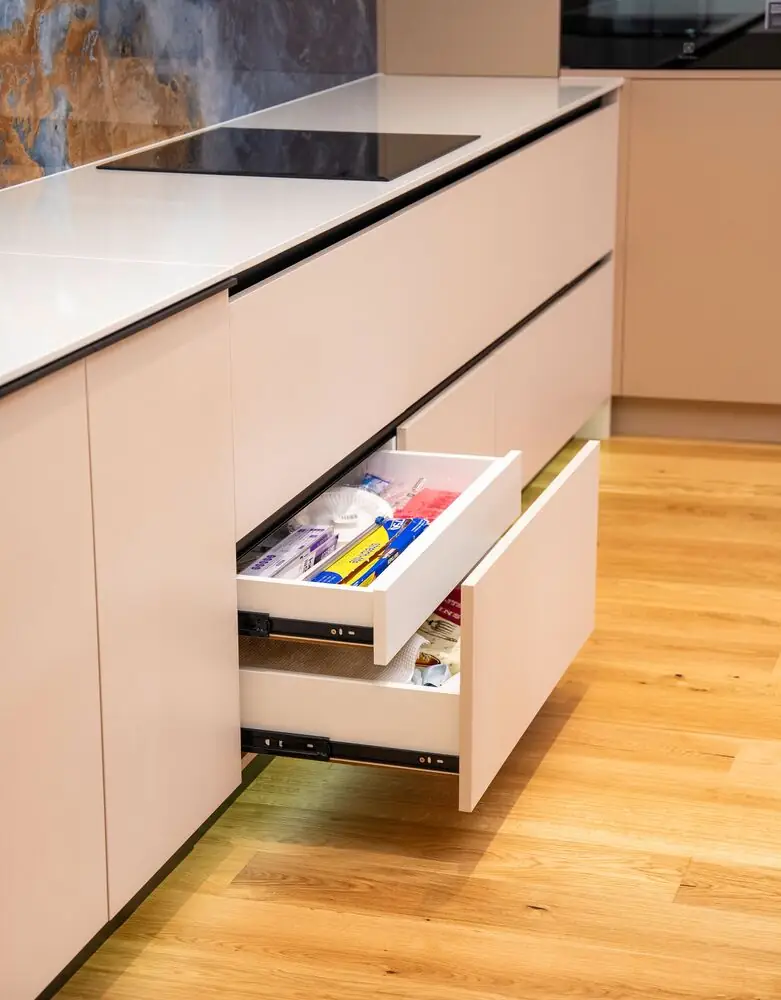
Storage is where a small kitchen renovation earns its keep, because the goal is to fit everything you need without cluttering the limited counter and cabinet space you have.
The most effective storage upgrades in a compact kitchen are the ones that use otherwise-wasted space. Pull-out lower cabinet organizers bring the back of deep cabinets within reach so nothing is lost in the dark. Corner cabinet solutions, like lazy susans or pull-out systems, reclaim the awkward corner that's always the least efficient part of a kitchen. Narrow pull-out pantry cabinets fit into gaps as slim as a few inches, turning dead space into genuine storage. And an appliance garage, a cabinet that conceals countertop appliances behind a door, keeps the counter clear, which matters enormously when counter space is scarce. For more on that last one, our guide to the kitchen appliance garage covers how it works and where it fits.
The principle throughout is: use vertical space, reclaim awkward corners, and keep the counters clear. A small kitchen with excellent storage feels twice as functional as one with the same footprint and poor storage.
Get the Lighting Right
Lighting is one of the most underrated tools for making a small kitchen feel larger and work better. A single overhead fixture leaves the counters in shadow and makes a compact space feel closed-in and cave-like.
The fix is layered lighting. Under-cabinet LED lighting illuminates the countertop directly, which both makes the work surface genuinely usable and, by lighting the space evenly, makes the whole kitchen feel more open. Recessed ceiling lights spread ambient light without the visual bulk of a large fixture. Together, they eliminate the shadows that make a small kitchen feel smaller. For the full approach, our guides to under-cabinet lighting and the best kitchen lighting cover every layer in detail.
Good lighting doesn't just help you see, it changes how large the room feels. In a small kitchen, that's a genuine spatial tool.
Consider Reflective and Continuous Surfaces
A few material choices amplify light and space in a compact kitchen. A large-format tile or slab backsplash, with minimal grout lines, reads as a clean, continuous surface rather than a busy patterned one, which keeps a small space feeling calm. Glossy or satin-finish surfaces reflect more light than heavily textured matte ones, though this is a balance, since some texture adds warmth. And a continuous countertop surface, uninterrupted by too many seams or changes in material, makes the kitchen feel more expansive.
The theme, again, is continuity. A small kitchen feels larger when the surfaces flow rather than fragment.
Rethink the Island, or Replace It With a Peninsula

Many homeowners want an island, but in a small kitchen, a freestanding island often can't maintain the clearances it needs to function. The standard requirement of at least 42 inches of clear space on the working sides simply doesn't fit in most compact kitchens, and forcing an island into a space too small for it creates a daily obstacle rather than a benefit.
The better solution in a small kitchen is frequently a peninsula, a counter extension attached to the perimeter cabinetry on one end. It provides much of the added prep surface and seating an island would, without requiring clearance on all four sides. For households that want the island function in a compact space, the peninsula is usually the smarter answer. For the full comparison, our guide to the pros and cons of a kitchen island covers when an island works and when it doesn't.
What It Costs
A small kitchen renovation in Surrey, White Rock and Langley follows the same tier structure as any kitchen, though the smaller footprint often keeps a project at the lower end of each range because there's less cabinetry and countertop involved. A layout refresh with new cabinet fronts, countertop, backsplash, and fixtures typically runs $30,000 to $60,000. A full compact-kitchen renovation with new cabinetry, quality countertop, tile, lighting, and flooring runs $60,000 to $95,000, with the smaller footprint often landing toward the lower end.
It's worth noting that a small kitchen doesn't automatically mean a small budget, since the fixed costs, trades, permits, appliances, don't shrink proportionally with the floor area. But the material savings on cabinetry and countertop in a compact kitchen are real, and a well-designed small kitchen renovation frequently delivers excellent value.
Final Thoughts
A small kitchen renovation in Surrey, White Rock or Langley is about making deliberate choices that maximize function and the sense of space. Get the layout right for your footprint. Take cabinetry to the ceiling. Choose a light, continuous colour palette. Maximize every inch of storage with pull-outs, corner solutions, and an appliance garage. Layer the lighting to eliminate shadows. Favour continuous, reflective surfaces. And choose a peninsula over an island when the space is genuinely tight. Done well, a small kitchen doesn't feel like a compromise, it feels like an efficient, beautiful space that works harder than kitchens twice its size.


