Basement vs Garden Suite vs Laneway: BC Guide
Basement suite, garden suite, or laneway home in Surrey, White Rock or Langley? Compare cost, privacy, and feasibility to find the right fit for your lot.
Basement Suite vs Garden Suite vs Laneway Home: Which Is Right for You in Surrey, White Rock and Langley?
⏱ Estimated Reading Time: 8–9 minutes
If you've decided a secondary dwelling makes sense for your property, whether for rental income, multi-generational living, or both, the next question is which type to build. In Surrey, White Rock and Langley, homeowners have three main options: a basement suite, a garden suite, or a laneway home. They all create independent living space on your property, but they differ significantly in cost, privacy, feasibility, and the kind of lot they suit.
Choosing the right one for your specific situation is what makes the project a success. Here's an honest comparison of all three.
The Quick Version
Before the detail, here's the distinction in a sentence each.
A basement suite is an independent unit created within the existing structure of your home, the most affordable option, using space you already have.
A garden suite is a detached unit built in your rear or side yard, accessed from the garden, ideal for lots without lane access.
A laneway home is a detached unit built at the back of your property, accessed from a rear lane, ideal for lots that have one.
The basement suite is the budget and simplicity choice. The garden suite and laneway home are the privacy and independence choices, at a higher cost, distinguished from each other mainly by whether your lot has lane access.
The Basement Suite
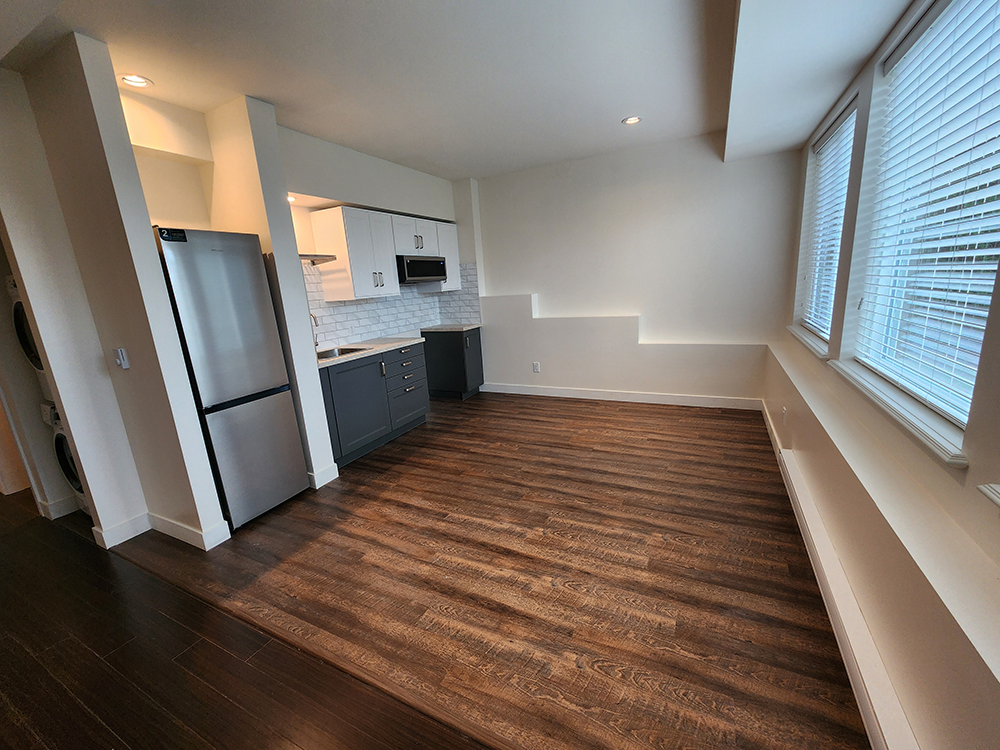
A basement suite converts the lower level of your existing home into a self-contained unit with its own kitchen, bathroom, bedroom, and separate entrance. Because it uses structure that already exists, it's the most cost-effective of the three options by a wide margin.
Cost: A mid-range legal basement suite typically runs in the range of $60,000 to $95,000, depending on how much has to be added and the finish level. A basement already partly set up for a suite can come in lower.
Best for: Homeowners who have suitable basement space, particularly adequate ceiling height and a feasible separate entrance, and want the most affordable path to a rental unit or family accommodation.
The trade-offs: A basement suite shares the main home's building, so it offers the least separation and privacy of the three. Ceiling height is the most common obstacle, since many older basements don't meet the height required for legal habitable space, and creating it through floor lowering or underpinning adds substantial cost. Natural light can also be limited below grade, though larger windows and good design address this.
For what's involved in doing one legally, our guide to legalizing a basement suite covers the process, and the risks of an unpermitted suite explains why the legal route matters.
The Garden Suite
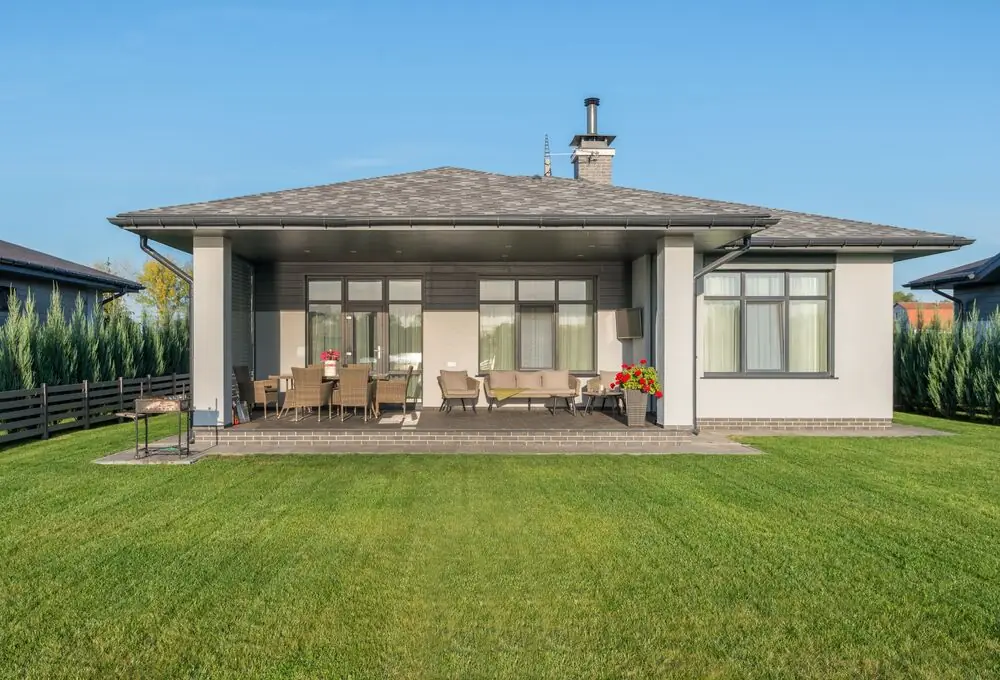
A garden suite is a detached dwelling built in your rear or side yard, on its own foundation, with its own utility connections, accessed from the garden rather than a lane. It's the natural detached-suite option for the many Surrey and Langley lots that don't have rear lane access.
Cost: As new construction rather than a conversion, a garden suite is a significantly larger investment than a basement suite, reflecting the foundation, framing, roofing, cladding, and separate utility connections a standalone building requires.
Best for: Homeowners with adequate rear or side yard space, no lane access, and a desire for a genuinely separate, private unit, whether for higher rental appeal or for family accommodation with real independence.
The trade-offs: Cost is the main one, it's a new building, not a conversion. Feasibility depends heavily on your lot: you need enough yard space to fit the suite while maintaining required setbacks and leaving usable outdoor space, and White Rock's compact and sloped lots can be more constrained than Surrey and Langley's larger suburban ones. Site access for construction also matters, since building in a rear yard requires getting materials and equipment back there.
For the full detail, our guide to garden suites covers feasibility and what building one involves.
The Laneway Home
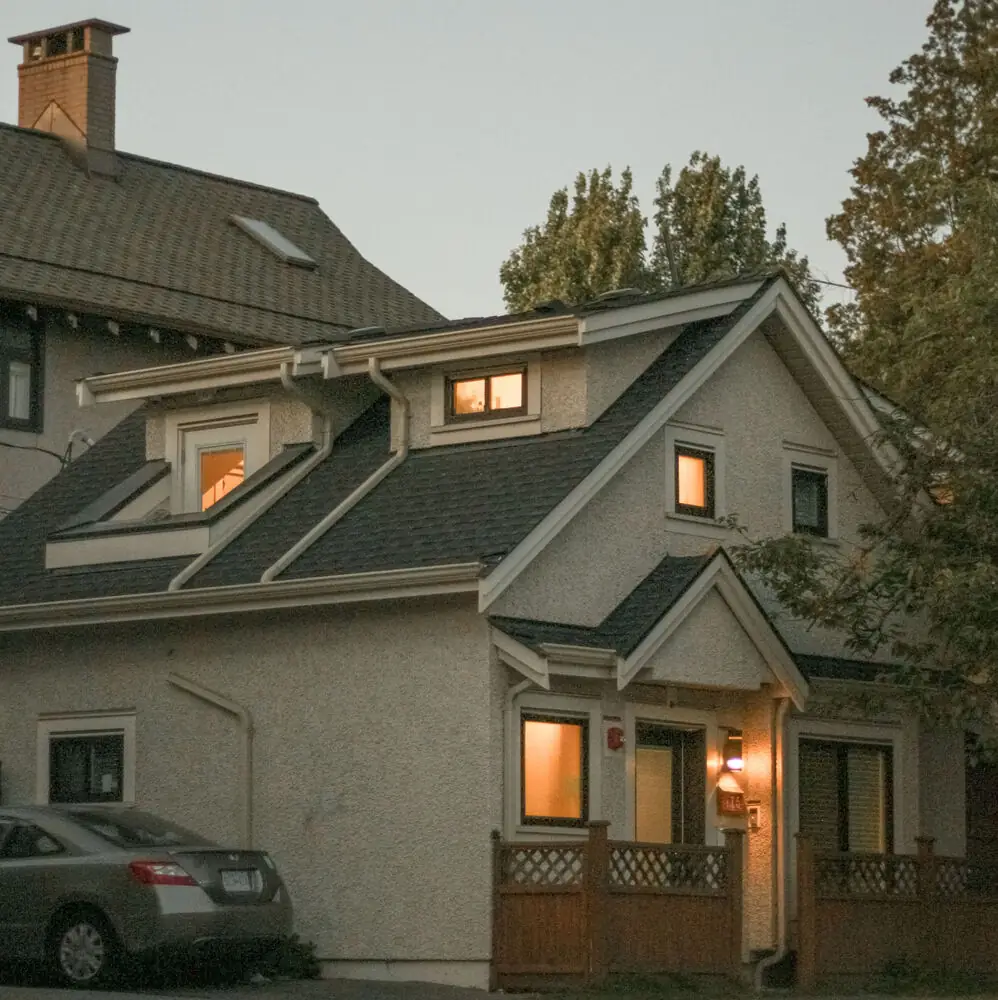
A laneway home is a detached dwelling built at the back of your property, accessed from a rear lane. It's essentially the same concept as a garden suite, a standalone building with full independence, distinguished mainly by the lane access, which gives the unit its own distinct address and entry separate from the main house.
Cost: Like a garden suite, a laneway home is new construction and a significant investment, larger than a basement suite conversion.
Best for: Homeowners whose property has rear lane access and who want a fully independent detached unit. The lane access is the deciding factor, if your lot has a lane, a laneway home is typically the detached option; if it doesn't, a garden suite is the equivalent.
The trade-offs: The same cost and feasibility considerations as a garden suite apply, lot size, setbacks, utility connections, and site access, plus the requirement of lane access itself.
For the full detail, our guide to laneway homes covers zoning, feasibility, and costs.
How to Choose Between Them
The decision comes down to a few clear questions about your lot, your budget, and your goals.
Start with your lot. Do you have suitable basement space with adequate ceiling height? Do you have rear lane access? How much usable yard space do you have? These physical facts narrow the options quickly. A home with a good basement but no yard points toward a basement suite. A home with a large yard and lane access opens up all three. A home with yard space but no lane points toward a garden suite over a laneway home.
Then your budget. The basement suite is dramatically more affordable because it's a conversion rather than new construction. If budget is the primary constraint and you have suitable basement space, that's usually the answer. If budget allows for new construction and you value the privacy of a detached unit, the garden suite or laneway home becomes viable.
Then your goal. For maximum rental income and the most affordable path, a basement suite is often the best value. For the highest tenant appeal and the most privacy, a detached unit commands more and separates better. For multi-generational living, the detached options provide more genuine independence, while a basement suite keeps family closer and costs less.
Consider the return. Whichever option fits, the financial case depends on the build cost, the rent it commands, and the value it adds. For the full breakdown of whether a suite is worth it, our guide to whether a secondary suite is worth it works through the returns in detail.
Final Thoughts
The right secondary dwelling for your Surrey, White Rock or Langley property depends on what your lot can support, what your budget allows, and what you want the unit to do. A basement suite is the most affordable and the simplest when you have suitable space, at the cost of the least privacy. A garden suite offers a detached, private unit for lots without lane access, and a laneway home does the same for lots with a lane, both at the higher cost of new construction. Start with an honest assessment of your lot, match it to your budget and your goal, and confirm feasibility with your contractor and municipality before committing. Any of the three can be an excellent investment, the key is choosing the one that fits your specific property and needs.


