Kitchen Banquette Seating Ideas: Surrey & White Rock
A built-in banquette adds seating, storage and charm. Ideas for kitchen banquettes, corner nooks and island benches in Surrey and White Rock renovations.
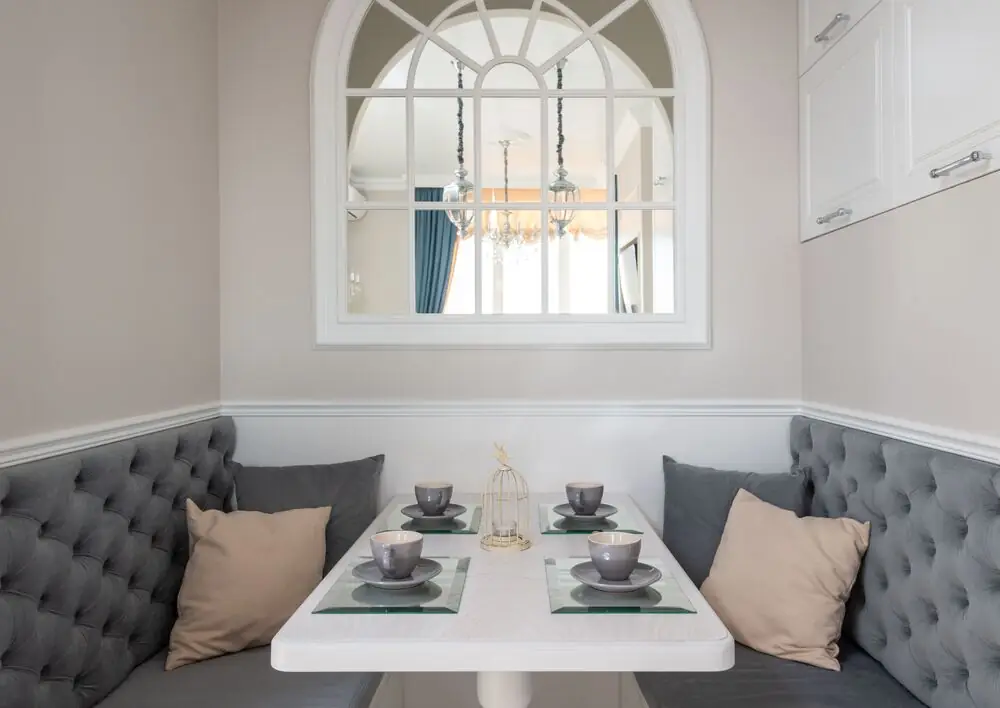
Kitchen Banquette Seating Ideas for Surrey and White Rock Homes
⏱ Estimated Reading Time: 5–6 minutes
A built-in banquette is one of the most inviting features a kitchen can have. It turns an awkward corner or a bare wall into a cozy place to eat, do homework, or linger over coffee, and it often seats more people in less space than a table and chairs. In many Surrey and White Rock homes, especially those without a formal dining room, a banquette becomes the everyday heart of the kitchen. Here’s how to plan one that’s comfortable, practical, and built to last.
Why Choose a Banquette
A banquette fits more people into a tighter footprint, because a bench against the wall needs no space behind it for chairs to slide out. It tucks into corners and alcoves that would otherwise go unused. It can hide a surprising amount of storage under the seat. And it creates a relaxed, cozy feel that makes the kitchen a place people want to gather. For households with young children, a bench is also easier to clean around and harder to tip over than chairs.
Choosing the Right Layout
The most common banquette is an L-shaped corner nook, with benches along two walls and a table in front. It’s an efficient way to use a corner and seats several people comfortably. A straight banquette runs along a single wall, often under a window, with chairs on the opposite side of the table. A U-shaped banquette wraps around three sides for maximum seating and a true booth feel, though it can be harder to get in and out of. Another option is a bench built into the back of a kitchen island, facing a table, which adds seating without taking up a separate area of the room. Our guide to kitchen layouts explains how seating fits into the overall plan.
Getting the Dimensions Right
Comfort comes down to a few key measurements. A finished seat height of around 18 inches, including the cushion, matches a standard 30-inch-high table. A seat depth of roughly 18 to 20 inches is comfortable for most people, a little more if the back is upright. Plan for about 24 inches of bench length per person. The table edge should overlap the front of the bench by a few inches so people don’t have to lean forward to eat. Getting these right is the difference between a banquette that’s used every day and one that looks nice but feels awkward.
Storage Under the Seat
The space under a banquette seat is valuable storage. Deep drawers that pull out from the front of the bench are the most convenient option, since they can be opened without anyone getting up. Lift-up seats with hinges also work, though they’re less practical for items you use often. This space is ideal for table linens, seasonal serving pieces, kids’ art supplies, or small appliances you rarely use. Building the banquette as part of the cabinetry, rather than as a separate piece of furniture, makes the most of the space and gives it a custom look.
Choosing a Table
The table makes or breaks a banquette. A pedestal table, with a single central base, is the most popular choice because it leaves room for legs and makes sliding in and out of the bench much easier. Round or oval tops suit corner nooks and make conversation easy, while rectangular tables suit straight banquettes. Make sure the table is sized for the space, leaving room to move around it where chairs are used.
Cushions and Materials
Cushions make a banquette comfortable, and choosing the right fabric matters in a kitchen. Performance fabrics and outdoor-grade materials resist stains and spills, and removable, washable covers make cleaning easy. Faux leather and vinyl wipe down quickly, which is a practical choice for families. Back cushions or an upholstered back add comfort, while a simple wood back with loose cushions is easy to update later. Matching the bench to the cabinetry, or contrasting it deliberately, ties it into the rest of the kitchen.
Lighting and Atmosphere
A pendant or small chandelier centred over the table defines the banquette as its own space and adds warmth. Placing the banquette by a window brings in natural light and makes it a pleasant spot to sit during the day. Wall sconces above the bench add a soft, layered glow in the evening. Together, these touches turn a banquette into the coziest corner of the kitchen.
Fitting a Banquette Into Your Kitchen
In an open-concept home, a banquette can help define the eating area without walls, creating a sense of separation between kitchen and living space. Our guide to open-concept kitchen ideas covers how to zone an open space. In a smaller kitchen, a banquette can replace a table and chairs that would otherwise crowd the room, making it one of the most space-efficient ways to add seating. Our guide to small kitchen renovation ideas shares more ways to make a compact kitchen work harder.
Final Thoughts
A kitchen banquette adds seating, storage, and character in a single feature. Choose a layout that suits your space, get the dimensions right for comfort, build in storage under the seat, and pair it with a pedestal table, durable cushions, and good lighting. Whether it’s tucked into a corner, under a window, or built into an island, a well-designed banquette can become the most used and most loved spot in a Surrey or White Rock kitchen.


