Kitchen Soffit Removal: Surrey & White Rock Guide
Thinking of removing the soffits above your kitchen cabinets? Learn what’s hidden inside, rerouting options, and what to expect for Surrey and White Rock homes.
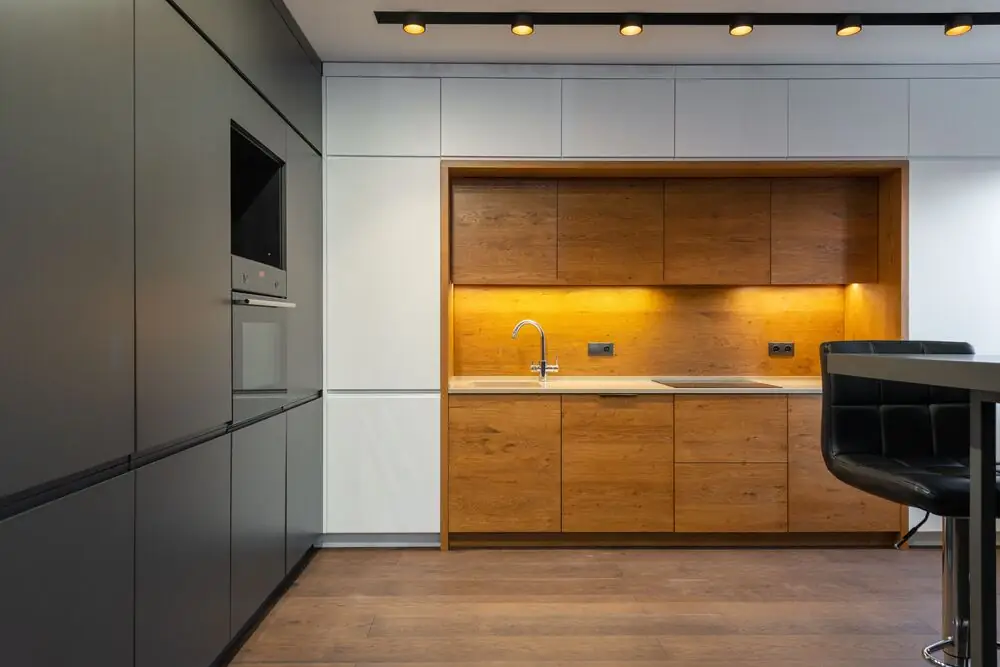
Removing Kitchen Soffits and Bulkheads in Surrey and White Rock Homes
⏱ Estimated Reading Time: 5–6 minutes
If your kitchen was built in the 1970s, 80s, or 90s, there’s a good chance it has soffits: the boxed-in sections of wall between the top of the upper cabinets and the ceiling. They were standard in homes across Surrey and White Rock for decades, and they’re one of the clearest signs of an older kitchen. Removing them lets you run cabinets to the ceiling, opens up the room, and instantly modernizes the space. But soffits are often there for a reason, and what’s hidden inside determines how easy they are to remove.
What Soffits Are and Why They Exist
A kitchen soffit, sometimes called a bulkhead, is a framed box built out from the wall or down from the ceiling above the cabinets. Builders used them for two main reasons. Some were purely aesthetic, filling the gap above standard-height cabinets so dust didn’t collect there. Many, though, were built to hide something: heating ducts, plumbing lines, bathroom fan ducts, electrical wiring, or a range hood vent. In some homes a soffit conceals a beam. Before planning a removal, you need to know which kind you have.
What’s Usually Hidden Inside
The most common contents are heating and ventilation ducts. In many two-storey homes, supply ducts run from the furnace to upstairs rooms through the kitchen soffit because it was the easiest path. Plumbing is the next most common: drain and vent pipes from an upstairs bathroom often drop through a kitchen soffit on their way to the main stack. Range hood ducts, bathroom fan ducts, and electrical wiring for lights and outlets are frequently routed through them as well. And sometimes, when the box is opened, there’s nothing inside at all, which makes for the easiest removal.
How to Find Out What’s Inside
The simplest way to know is to look. A contractor can cut a small inspection hole in the soffit, often in a spot that will be hidden or removed anyway, and check what’s there with a light and camera. Looking at what’s above the kitchen helps too. A bathroom directly overhead suggests plumbing, a heat register in a room above suggests ductwork, and a range hood on an exterior wall may vent through the soffit. In older homes, materials should be tested for asbestos before any drywall or texture is disturbed, as WorkSafeBC requires. Your contractor will arrange this as part of the project.
Removing an Empty or Decorative Soffit
If the soffit is empty or holds only a few wires, removal is straightforward. The framing and drywall come out, wiring is rerouted into the wall or ceiling, and the ceiling and wall are patched and finished. This opens the space up to the full ceiling height and lets you install taller upper cabinets that run all the way up, adding a full row of storage. It’s one of the most satisfying parts of a kitchen renovation, because the change in how the room feels is immediate.
Rerouting Ducts and Plumbing
When a soffit hides ductwork or plumbing, those services need a new path before the soffit can go. There are several options. Sometimes they can be moved into the floor joist space above, if the joists run in the right direction to carry them. Sometimes they can be rerouted through an interior wall, a closet, or a chase in a corner. Ducts can occasionally be replaced with a flatter, lower-profile design that fits in a smaller space. Plumbing drains are the trickiest, since they need a continuous slope to drain properly, which limits where they can go. A plumber and HVAC contractor can assess what’s possible in your home.
When to Keep or Shrink the Kitchen Soffit
Working around services you can't easily reroute

Not every soffit needs to come out completely. Whenrerouting would be costly or impractical, two approaches keep the result looking intentional.
Option 1: Shrink it down
Reduce the soffit to only what it needs to hide
- Reduce it to the minimum size needed for whatever it conceals
- Keep it only along the section of wall where the services actually run
Option 2: Make it intentional
Turn it into a deliberate design feature
- Add crown moulding so it reads as a finished architectural detail
- Paint it to match the cabinets so it reads as part of the cabinetry
- Build lighting into it for a purposeful, designed effect
Integrated into the design, a soffit can look deliberate.The goal is for it to read as an intentional architectural feature rather than an outdated leftover.
Cabinets to the Ceiling
The main reason most people remove soffits is to run upper cabinets to the ceiling. In a kitchen with 8-foot ceilings, full-height uppers add storage, eliminate the dust-collecting gap above the cabinets, and give the kitchen a custom, built-in look. The top shelves are best for items you use only occasionally. Finishing the top with crown moulding or a clean flat panel completes the look. Our guide to kitchen cabinet ideas covers the styles and finishes that work well with full-height cabinetry.
Range Hood Ducts and New Ventilation
Removing a soffit is often a good opportunity to upgrade the kitchen’s ventilation. If the old range hood vented through the soffit or didn’t vent outside at all, the renovation is the time to install a properly ducted hood with a clean route to the exterior. Our guide to ducted vs ductless range hoods covers the options.
Part of a Bigger Opening Up
Soffit removal often goes hand in hand with other changes that open up an older kitchen, such as removing a wall between the kitchen and living area. Both involve finding out what’s hidden inside and planning how to reroute it. Our guide to removing a kitchen wall covers how that process works.
Final Thoughts
Removing kitchen soffits is one of the most effective ways to modernize an older Surrey or White Rock kitchen. Start by finding out what’s inside, since an empty soffit comes out easily while ducts and plumbing need a new route. Where rerouting isn’t practical, shrinking the soffit or making it part of the design are good alternatives. Done well, removing soffits lets you run cabinets to the ceiling, adds storage, and makes the whole kitchen feel taller, brighter, and new.


