Standard Bathroom Sizes by Type: Surrey Guide
How big is a bathroom? Standard sizes for powder rooms, 3-piece, 4-piece and ensuite bathrooms, plus the smallest practical layouts for Surrey and White Rock homes.
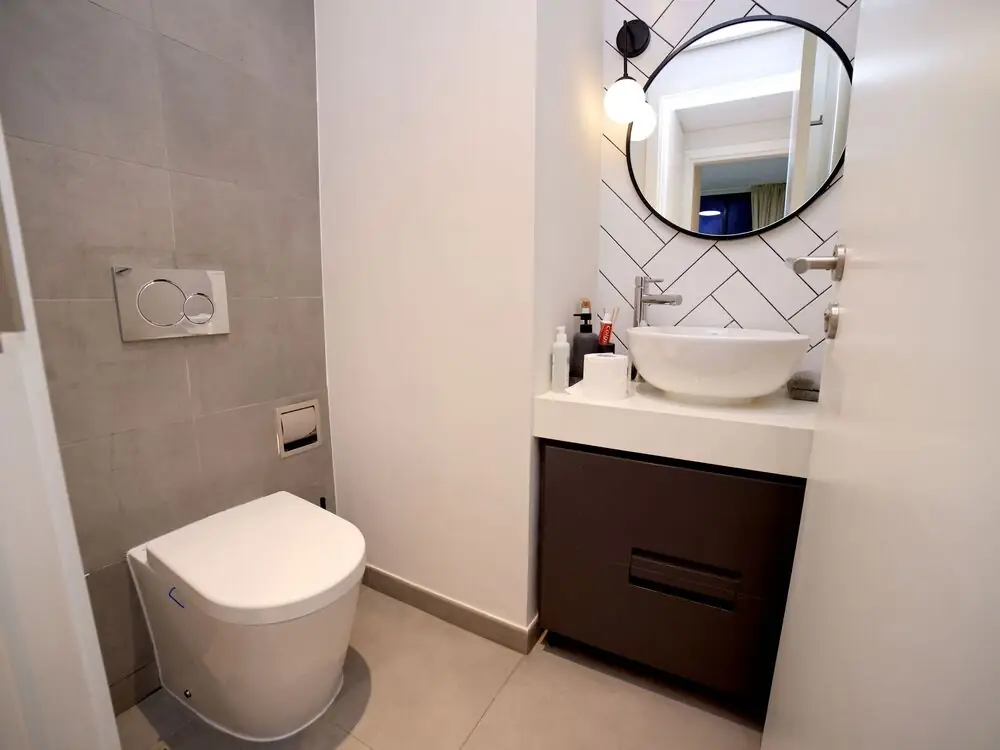
Standard Bathroom Sizes for Powder Rooms, Full Baths and Ensuites
⏱ Estimated Reading Time: 5–6 minutes
Quick answer: The most common full bathroom is 5 by 8 feet, or 40 square feet, which fits a toilet, a sink and a 60-inch tub with a shower. A powder room can be as small as about 3 by 6 feet, a 3-piece bathroom with a shower usually needs 30 to 40 square feet, and a primary ensuite with a double vanity, tub and separate shower typically starts around 100 square feet.
At a glance:
- Powder room (2-piece): about 18 to 30 sq ft, smallest around 3 x 6 ft
- 3-piece with shower: about 30 to 40 sq ft
- Standard full bath (4-piece): 5 x 8 ft, 40 sq ft
- Larger family bathroom: about 50 to 70 sq ft
- Primary ensuite (5-piece): about 100 sq ft and up
Whether you’re adding a bathroom, reworking a layout, or comparing listings, it helps to know how much space each type of bathroom really needs. A room that’s too small feels cramped and awkward to use, while a large bathroom that isn’t laid out well wastes valuable square footage. Here’s a practical guide to standard bathroom sizes for homes in Surrey and White Rock.
Bathroom Types at a Glance
Bathrooms are usually described by how many fixtures, or pieces, they have. A 2-piece bathroom, or powder room, has a toilet and a sink. A 3-piece adds a shower. A 4-piece has a toilet, sink, bathtub and shower, which includes a standard tub with a shower head above it. A 5-piece adds a second sink, usually in a primary ensuite with a separate tub and shower. Our guide to 3-piece, 4-piece, and 5-piece bathrooms explains each configuration and what it costs.
Powder Room Sizes
A powder room needs the least space of any bathroom. The smallest practical layouts are about 3 feet wide by 6 feet deep, or 4 by 5 feet, with the toilet and a compact sink in line. A more comfortable powder room is about 18 to 30 square feet, which leaves room for a slightly larger vanity and an easier door swing. Powder rooms are often tucked under stairs or beside an entry, where a pocket door can make a tight space far more usable.
3-Piece Bathroom Sizes
A 3-piece bathroom with a shower stall usually needs about 30 to 40 square feet. A compact layout might be 5 by 6 feet with a 36-inch square shower, while a more comfortable version runs about 5 by 8 feet with a longer shower in place of a tub. These bathrooms are common in basements, suites, and secondary bathrooms where a tub isn’t needed.
The Standard 5 by 8 Full Bathroom
The 5 by 8 foot bathroom is the most common full bathroom in North American homes, and you’ll find it in many Surrey and White Rock houses, townhouses and condos. It fits a 60-inch tub with a shower across the short end, with the toilet and vanity along the long wall. At 40 square feet, it’s efficient but workable, and it’s the starting point for most tub-to-shower conversions and main bathroom renovations.
Larger Family Bathrooms
A main or family bathroom of about 50 to 70 square feet allows a longer vanity, more storage, and sometimes a separate shower and tub or a double sink. Layouts around 6 by 9 or 8 by 8 feet give noticeably more room to move, which matters in a bathroom shared by several people in the morning.
Primary Ensuite Sizes
A primary ensuite with a double vanity, a separate shower and a tub usually starts around 100 square feet, and many in newer or renovated homes are 120 to 150 square feet or more. A freestanding tub needs space around it, and a walk-in shower with a glass panel works best with a generous footprint, so ensuites grow quickly as features are added. Our guide to master bathroom vs ensuite covers how the terms differ.
Clearances Shape the Minimums
The minimum size of any bathroom comes from the clearances around each fixture. A toilet needs about 15 inches from its centre to each side and at least 24 inches of clear space in front. A vanity needs at least 21 inches in front, with 30 inches more comfortable. The door has to swing without hitting a fixture. Add these together, and they set the smallest workable room for each layout. Our guide to standard bathroom measurements covers each fixture’s clearances in detail.
Making a Small Bathroom Work
If your bathroom is at the small end of its range, layout and fixture choices make a big difference. A wall-hung vanity, a compact elongated or wall-hung toilet, a pocket door, and a frameless glass shower panel all help a small room feel larger and work better. Our guide to making a small bathroom feel bigger shares more ideas.
Final Thoughts
Standard bathroom sizes give you a useful starting point. A powder room can fit in about 3 by 6 feet, a 3-piece bathroom needs 30 to 40 square feet, the classic full bathroom is 5 by 8 feet, family bathrooms run 50 to 70 square feet, and a primary ensuite usually starts around 100 square feet. Plan the clearances around each fixture, and you’ll know whether a layout will feel comfortable before any walls go up in your Surrey or White Rock home.


