Townhouse Renovation Guide: Surrey & Langley
Renovating a strata townhouse in Surrey or Langley? Learn what you own, what needs strata approval, and the upgrades that make the biggest difference.
Renovating a Townhouse in Surrey and Langley: What Strata Owners Should Know
⏱ Estimated Reading Time: 5–6 minutes
Townhouses are everywhere in Surrey and Langley. Whole neighbourhoods in Clayton, Willoughby, Grandview Heights, Fleetwood, and Walnut Grove are built around them, and for many families they’re the step between a condo and a detached house. Renovating a townhouse feels a lot like renovating a house, with multiple floors, a kitchen, several bathrooms, and often a garage. But most townhouses are part of a strata, and that changes what you own, what you can change, and who needs to approve it. Here’s what to know before you start.
What You Own and What the Strata Owns
The first thing to understand is where your strata lot ends and the common property begins. In many townhouse complexes, the interior of your unit is yours to renovate, while the roof, exterior walls, windows, exterior doors, and sometimes decks and yards are common property or limited common property managed by the strata. Some complexes are bare-land stratas, where owners are responsible for far more of the structure. The details depend on your strata plan and bylaws, so read them before planning anything, and check the depreciation report to see whether any major exterior work, such as a roof or envelope project, is coming up that could affect your plans.
What Usually Needs Approval
Even inside your own unit, many changes need strata approval. Anything that touches the structure, the plumbing, the electrical system, or a shared wall typically does, as does replacing flooring in many complexes, because of noise transmission to neighbours. Changes to anything visible from outside, such as windows, exterior doors, decks, or the colour of a front door, almost always require approval and are often tightly controlled to keep the complex looking consistent. Purely cosmetic interior work like painting or replacing a vanity in the same spot often needs only notice, if anything. Get approval in writing before work starts, since unapproved changes can be ordered reversed at your expense.
Shared Walls, Sound, and Fire Separation
Most townhouses share at least one wall with a neighbour, and that wall is more than a divider. Party walls between units are fire separations, built with specific layers of drywall and insulation to slow the spread of fire from one home to the next. Cutting into them for outlets, pipes, or recessed shelving has to be done carefully so the fire rating is restored. They also carry sound, so a renovation is a good time to improve sound separation on shared walls, especially if you’re adding a home theatre or a bedroom against a neighbour’s living room. The same principles that quiet a basement suite apply here: insulation, decoupled or extra drywall, and sealed gaps.
Kitchens and Bathrooms
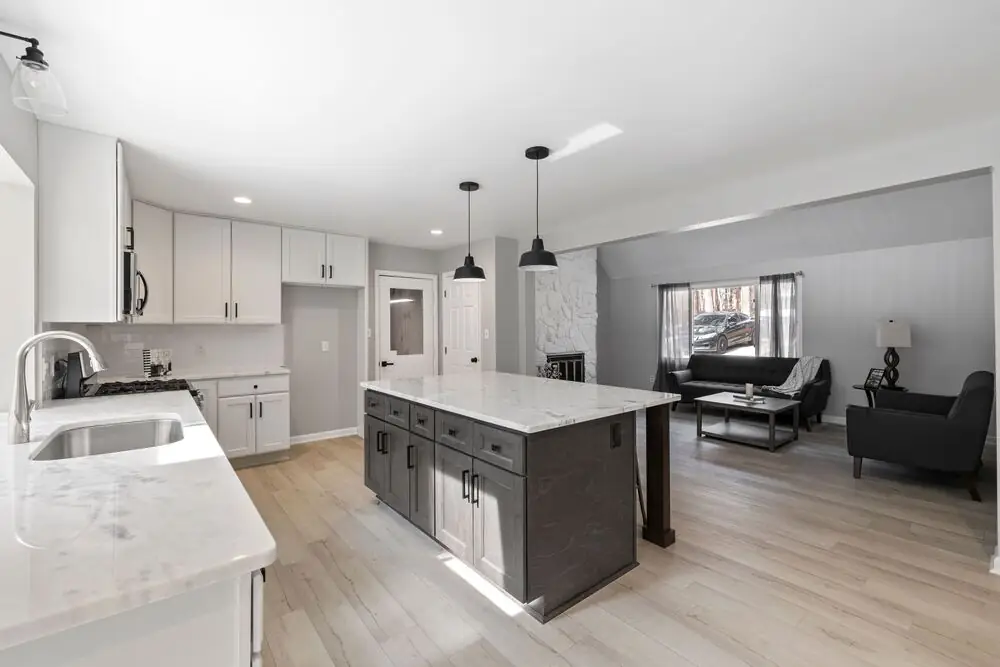
Kitchens and bathrooms are the most common townhouse renovations, and they work much like they do in a detached home, with one difference: plumbing changes usually need strata approval, and moving fixtures can affect neighbours if drain lines run near shared walls. Many townhouses from the 1990s and 2000s have builder-grade kitchens and bathrooms that are ready for an update, and replacing cabinets, counters, tile, and fixtures in their existing locations is generally straightforward. Opening a kitchen to the living area is a popular upgrade, but whether a wall can come out depends on whether it’s structural, which an engineer or experienced contractor can assess.
Flooring and Stairs
Townhouses have more stairs than most homes, and the stairs are often carpeted in older complexes. Replacing stair carpet with hardwood or vinyl treads is one of the most transformative upgrades you can make, since the stairs are usually the first thing you see when you walk in. On upper floors, replacing carpet with hard flooring often requires an acoustic underlay to meet strata rules, since footsteps carry through floors and shared walls. Continuous flooring across a whole level makes a townhouse feel larger and more modern.
Garages and Lower Levels
Many townhouses have a ground-floor garage and a small flex room or den, and owners often want to make more of that space. Finishing a garage, converting a lower-level den into a bedroom or office, or adding storage are all popular projects. Before converting a garage to living space, check your bylaws carefully, since many stratas prohibit it or require that parking be maintained. Moisture can also be an issue in ground-level spaces, so good insulation and ventilation are important.
Timing and Logistics
Working in a townhouse complex brings logistics a detached house doesn’t have. Stratas often set rules for work hours, contractor parking, deliveries, and where debris bins can go. Neighbours share walls and driveways, so noisy work has to be scheduled with them in mind. These rules affect how long a project takes, and the planning is similar to working in a condo. Our guide to the condo renovation timeline covers how strata approvals and building rules shape a schedule, and our guide to renovating a low-rise wood-frame condo covers the wood-frame construction most townhouses share.
Townhouse Renovations That Add the Most Value
Where to invest for the strongest returns in Surrey and White Rock

Townhouses compete closely withsimilar units in the same complex, so renovations that make yours stand out pay off. Here is where the returns are strongest.
Strongest returns
Updated kitchen
Top value driver
Refreshed bathrooms
High buyer impact
New flooring
Whole-unit lift
Upgraded stairs
Standout detail
Weaker returns
Highly personalized features may not pay off.Keeping the style consistent with what buyers expect in your area matters as much as the upgrade itself.
Stand out, but stay on-market.The projects that help most are the ones that set your unit apart from others in the complex while matching the style buyers in Surrey and White Rock already expect.
Full guideRenovations that add the most value: how different projects compare →
Final Thoughts
Renovating a townhouse in Surrey or Langley gives you most of the freedom of a house, within the framework of a strata. Start by understanding what you own and what’s common property, get approval in writing for anything structural, mechanical, or visible from outside, and respect the fire separations and sound concerns of shared walls. Focus on kitchens, bathrooms, flooring, and stairs for the biggest impact, and plan the logistics around your complex’s rules. With the right preparation, a townhouse renovation can make your home feel brand new.


