Walk-In Shower Ideas: Surrey, White Rock & Langley 2026
Looking for walk-in shower ideas for Surrey, White Rock or Langley? We cover designs, features, costs in CAD, and what works in BC homes in 2026.
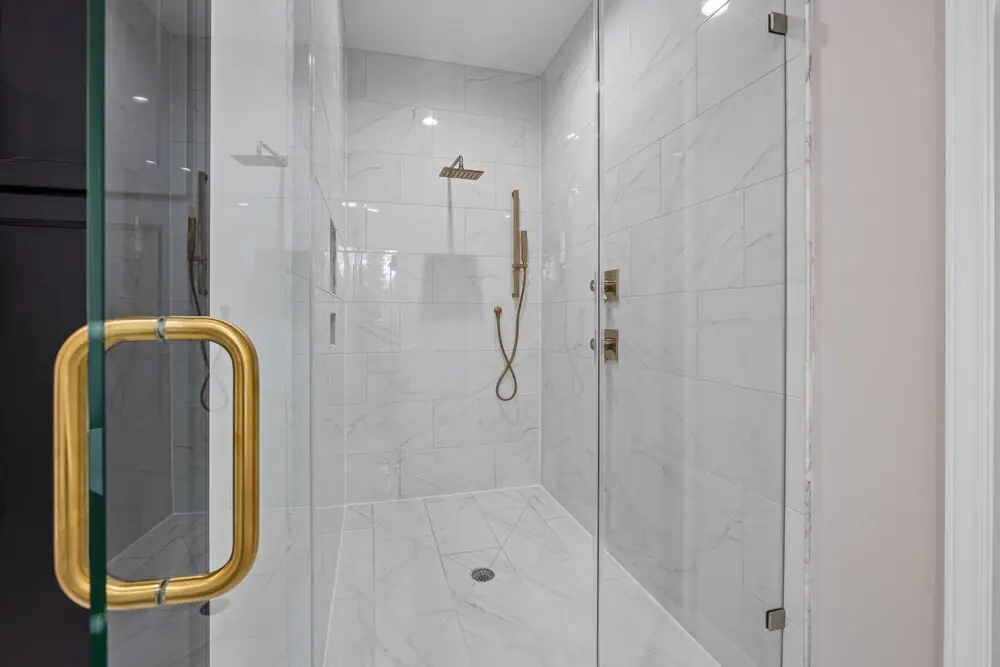
Walk-In Shower Ideas for Surrey, White Rock and Langley Homes in 2026
⏱ Estimated Reading Time: 8–9 minutes
The walk-in shower has become the defining feature of the modern bathroom renovation in Surrey, White Rock and Langley. It's what homeowners ask about first in renovation consultations. It's what buyers look for when they walk through a renovated ensuite. And when it's done well - properly waterproofed, thoughtfully designed, fitted with the right fixtures and tile - it transforms the daily experience of using a bathroom in a way that's genuinely hard to overstate.
This guide covers the walk-in shower ideas that are being built right now in our area - real design directions, the features that make a functional difference, sizing considerations specific to BC homes, and what each element actually costs.
What Makes a Walk-In Shower Different?
A walk-in shower has no step-over threshold at entry - or at most, a very low curb. The floor is either completely level with the bathroom floor (curbless) or has only a minimal raised edge. You walk in, not over. This distinction matters more than it sounds. The tub-shower combo that most Surrey, White Rock and Langley homes of the 1980s and 1990s were built with requires stepping over a 6-inch tub edge to use the shower. Over time, that step creates a genuine safety risk - and it also creates the visual interruption of a bathroom that never quite flows properly.
A walk-in shower is also almost always larger than the shower-over-tub format. When you remove the tub, you typically have a 60-inch alcove to work with. Most walk-in shower conversions use that full 60 inches of length with the full 30 to 32-inch depth of the original alcove, or expand the depth if the floor plan allows. The minimum comfortable walk-in shower in a Canadian residential bathroom is 36 by 48 inches. The recommended minimum for a genuinely comfortable daily shower experience is 36 by 60 inches. The BC Building Code minimum is 36 by 36 inches - technically compliant but not comfortable for anyone above average height.
The Curbless Walk-In - The Most Requested Idea in 2026
The curbless or zero-threshold walk-in shower is consistently the most requested bathroom feature across Surrey, White Rock and Langley in 2026. The floor flows continuously from the bathroom into the shower - the same tile, the same level, with only the slight slope toward the linear drain indicating where the shower zone begins.
The visual effect is dramatic. Without the visual interruption of a curb or a change in floor level, the bathroom reads as more spacious, more seamless, and more spa-like. In large-format tile with minimal grout lines, a curbless shower and bathroom floor that share the same tile look like one intentional surface.
The technical requirement for a curbless shower is proper subfloor work. The shower floor needs to slope toward the drain at approximately 6mm per 300mm of floor area to direct water without allowing it to escape beyond the shower zone. This means the subfloor beneath the shower is recessed or built down during the renovation to create this slope while keeping the floor level with the adjacent bathroom floor. In concrete-subfloor condo bathrooms in Surrey and White Rock's highrise buildings, achieving this is more complex than in wood-frame detached homes - your contractor needs to assess the structural type before confirming a curbless design is feasible.
A curbless walk-in shower as part of a full bathroom renovation in Surrey, White Rock or Langley typically runs $17,000 to $28,000 CAD for the shower scope alone - including waterproofing system, large-format tile, linear drain, and quality fixtures. For a full guide to curbless shower design and installation including waterproofing requirements, what is a curbless shower and is it right for me - Surrey and White Rock guide covers everything.
Tile Ideas for Walk-In Showers
The tile decision in a walk-in shower is the single most impactful design choice. In 2026, the dominant direction in Surrey, White Rock and Langley shower renovations is large-format porcelain in warm neutral tones - 24 by 48 inches or larger on walls, with the same or complementary tile carried through to the floor. Fewer grout lines, more seamless surface, more expensive look for the money spent.
Here are the specific tile ideas resonating most strongly in our area in 2026:
Warm stone-look porcelain, large format: The most popular single tile choice in Lower Mainland shower renovations. Travertine-look, limestone-look, and warm Calacatta-style porcelain in matte or satin finish create the spa-like aesthetic that defines premium Surrey and Langley ensuites without the maintenance demands of actual natural stone.
Floor-to-ceiling tile on all walls including the ceiling: Tile drenching - carrying the same tile from floor through every wall surface and across the ceiling - is one of the most striking walk-in shower ideas in 2026. The fully wrapped, immersive result looks like a hotel bathroom and feels genuinely different from a shower where the tile stops at a certain height. For more on tiling shower ceilings and whether it's right for your renovation, should you tile your shower ceiling - what Surrey and White Rock homeowners need to know covers the full decision.
Fluted or textured feature wall: One textured or fluted tile wall within a shower otherwise tiled in a plain large-format porcelain adds depth and architectural interest without adding colour. The most common application is the back wall of the shower - the wall you face when you enter - where the texture creates a focal point and makes the overall shower design feel more layered and intentional.
Herringbone shower floor: While large-format tile on walls is dominant, herringbone in a smaller format (brick tile or mosaic) on the shower floor is a classic detail that adds visual interest right where you look down. The increased grout lines of a smaller tile format on the floor also provide natural slip resistance - and with epoxy grout, the maintenance that would normally come with more grout lines essentially disappears.
Shower Fixture Ideas That Make a Real Difference
Rainfall Showerhead Plus Handheld
The combination of a ceiling-mounted rainfall showerhead and a handheld unit on a slide bar is the fixture specification that consistently delivers on both the luxury experience and daily practical function. The rainfall head provides the immersive, enveloping shower experience that's worth investing in. The handheld provides the directed control for rinsing hair, cleaning the shower, and flexibility for different users.
A ceiling-mounted rainfall head in a new walk-in shower build adds $640 to $1,440 CAD to the plumbing scope - the supply line needs to be run through the ceiling before the tile is installed. This is the right time to do it: during a renovation where walls and ceiling are already open, the incremental cost is modest. As a retrofit in a finished shower, the cost is two to three times higher.
Thermostatic Valve
BC plumbing code requires a pressure-balance valve on any new shower installation - the device that prevents scalding when a toilet is flushed or another fixture draws water. A thermostatic valve goes further: it maintains a precise preset temperature, allows separate volume and temperature controls, and supports multiple outlets. For any walk-in shower with more than one showerhead, a thermostatic valve should be specified both for comfort and for compliance with BC code for multi-outlet systems.
Quality thermostatic valves from Grohe, Hansgrohe, Kohler, or Riobel run $640 to $1,920 CAD for the valve alone, not including trim. This is one area where specifying quality matters - the valve is behind the tile and would require opening the wall to replace if it fails.
Linear Drain
In a curbless walk-in shower, a linear drain along one wall (most commonly the wall opposite the entry or along the side wall) creates a cleaner, more minimal look than a traditional centre-positioned round drain. The floor slopes toward one wall rather than toward a central point, which makes large-format tile installation cleaner because the tiles don't need to be cut at angles to accommodate the slope in multiple directions. Quality linear drains with matching tile-insert covers run $520 to $940 CAD installed.
Built-In Shower Niche
A recessed niche built into the shower wall - a shelf created by cutting back into the wall cavity and tiling the interior - is the storage solution that separates a professionally designed shower from a builder-grade one. It eliminates plastic corner caddies, keeps shampoos and products off the floor, and creates a tile accent opportunity where a contrasting or decorative tile can be used within the niche interior. For a standard 12 by 24-inch niche, the additional cost during a renovation that already has open walls is typically $460 to $980 CAD.
Glass Enclosure or Open Entry
The choice between a glass door, a fixed glass screen, or a fully open entry (no glass at all) affects both the aesthetics and the practical experience of the shower daily.
A frameless glass door or panel is the most common specification in Surrey, White Rock and Langley walk-in showers in 2026 - typically 3/8-inch tempered glass in a frameless or minimal-frame format. The glass preserves the visual openness of the walk-in design while keeping water contained. Quality frameless glass for a standard walk-in shower runs $1,600 to $3,200 CAD installed.
An open walk-in with no glass at all - a wet room style where the shower zone is simply a tiled area of the floor with a low curb or none at all - is the most minimalist option and requires careful layout planning to ensure the showerhead direction and shower dimensions keep water within the shower zone. This works best in larger ensuites where there's adequate distance between the shower zone and the rest of the bathroom.
What Does a Walk-In Shower Cost in Surrey, White Rock and Langley?
As part of a full bathroom renovation where walls are already being opened:
A basic walk-in shower conversion from a tub-shower combo - tile shower base, tile walls, standard fixtures, basic glass - typically runs $14,200 to $19,200 CAD.
A mid-range walk-in shower - curbless design, quality large-format tile, frameless glass panel or door, rainfall showerhead, thermostatic valve, linear drain, and shower niche - typically runs $19,200 to $32,000 CAD.
A premium walk-in shower - full tile drenching including ceiling, large-format stone-look porcelain, custom linear drain, thermostatic multi-outlet system with rainfall and handheld, heated floor, and frameless glass - typically runs $32,000 CAD and above depending on the size of the shower and the specification level.
For a full renovation planning framework, how do you set a realistic renovation budget in Surrey and White Rock helps you understand how the shower scope fits within the overall bathroom budget.
Final Thoughts
A well-built walk-in shower is genuinely one of the best investments in a Surrey, White Rock or Langley bathroom renovation - for daily quality of life and for resale value in all three markets. The ideas that deliver the most impact are a curbless design with proper waterproofing, large-format warm-toned porcelain, a rainfall and handheld fixture combination, a built-in niche, and frameless glass. Start with the waterproofing system - the tile is what you see, but the membrane is what protects the investment underneath.


