Basement Ceiling Ideas: Surrey, White Rock, Langley
Drywall, drop ceiling or exposed? Compare basement ceiling ideas for height, access, sound and style in Surrey, White Rock and Langley basement renovations.
Basement Ceiling Ideas for Surrey, White Rock and Langley Homes
⏱ Estimated Reading Time: 5–6 minutes
The ceiling is one of the most important decisions in a basement renovation, and one of the most overlooked. Basement ceilings have to hide joists, ducts, pipes, and wiring, while giving up as little head height as possible, and in many homes they also need to block sound between floors. The right choice depends on how you’ll use the space, how much height you have to work with, and whether you’ll need to get at what’s above. Here’s how the main options compare for basements in Surrey, White Rock and Langley.
What a Basement Ceiling Has to Do
Before choosing a finish, think about what the ceiling needs to accomplish. It has to cover the underside of the main floor, including joists, beams, heating ducts, plumbing lines, and electrical runs. It shouldn’t lower the room more than necessary, since many basements are already close to the minimum comfortable height. It may need to provide access to water shut-offs, cleanouts, and junction boxes. If the basement is a suite or a bedroom area, it needs to reduce noise from the floor above, and a legal suite also requires a fire separation between the suite and the main house. No single option is best at everything, so the right ceiling is the one that fits your priorities.
Drywall
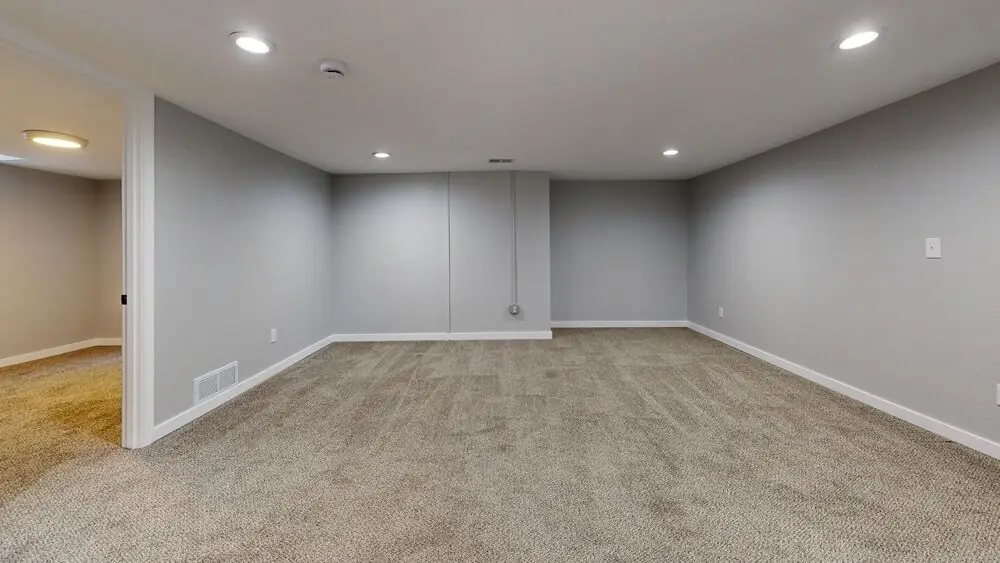
Drywall gives a basement the most finished look, indistinguishable from the ceilings upstairs. It sits tight to the joists, so it uses very little height, and it can be painted any colour. It’s also the best choice for soundproofing and fire separation, since it can be installed in multiple layers with insulation above, which is why it’s the standard for basement suites. The main drawback is access. Once the ceiling is closed, reaching pipes or wiring means cutting into it, so it’s important to add access panels at shut-off valves, cleanouts, and anywhere you might need to get to later. Ducts and beams that hang below the joists are boxed in with drywall bulkheads, which are planned around the room’s layout.
Drop Ceilings
A drop, or suspended, ceiling uses a metal grid hung below the joists with removable tiles set into it. Its biggest advantage is access: any tile can be lifted out to reach pipes, wiring, or ducts, which makes it practical in basements with lots of mechanical services or a history of plumbing issues. Modern ceiling tiles look far better than the office-style panels many people picture, with options that mimic plaster, wood, or coffered ceilings. The trade-off is height, since the grid has to hang a few inches below the lowest obstruction, and in a basement where every inch counts, that can make the room feel lower. Drop ceilings are also generally less effective for soundproofing than insulated, layered drywall.
Exposed and Painted Ceilings
Leaving the joists, ducts, and pipes exposed and painting everything a single colour, often black, dark grey, or white, is a popular choice for a modern or industrial look. It keeps every inch of ceiling height and costs the least, and everything stays easy to reach. Painting the whole ceiling one colour makes the jumble of services above recede visually. The downsides are that an exposed ceiling does little to block sound from the floor above, it can collect dust, and it doesn’t provide the fire separation a suite needs. It works best in a home gym, workshop, games room, or open recreation space.
Wood Plank and Specialty Ceilings
For a warmer, more custom look, wood planks or tongue-and-groove boards can be installed on the ceiling. Wood brings character to a basement family room or media room and can be a feature in its own right. It uses slightly more height than drywall and costs more, but it creates a cozy, finished space. Coffered ceilings, which use beams to create a grid of recessed panels, can also disguise structural beams that would otherwise need to be boxed in, turning an obstacle into a design element.
Working Around Basement Ceiling Height & Obstructions
Handling ducts and beams that hang below the joists

Most basements haveducts or beams that hang below the joists, and how you handle them affects the whole ceiling. Three strategies keep the space feeling open.
Group services into one bulkhead
Combine ducts and pipes into a single bulkhead rather than several scattered ones.
Keeps the ceiling cleanerPlace bulkheads along walls or hallways
Route them over the edges and circulation zones instead of across the main room.
Keeps living space at full heightReroute or use lower-profile ducts
Sometimes ducts can be rerouted or swapped for lower-profile versions entirely.
Raises the ceiling in key areas
Plan the services before the ceiling.A contractor can look at the ducts, beams, and pipes in your basement and suggest the best layout before the ceiling is designed.
Lighting and Sound
The ceiling is also where most basement lighting lives. Ultra-thin LED wafer lights fit between joists and sit nearly flush with a drywall ceiling, giving the clean look of pot lights without the depth of traditional housings. In a drop ceiling, lighting panels fit into the grid. For sound, filling the joist spaces with acoustic insulation before closing the ceiling makes a significant difference, and decoupling the drywall with resilient channel or isolation clips improves it further. Our guide to soundproofing a basement suite explains how these work together.
Matching the Ceiling to the Space
A basement suite or bedroom area calls for drywall, for sound, fire separation, and a finished look. A family room or media room suits drywall or wood, perhaps with a coffered feature. A home gym, workshop, or games room is a good fit for an exposed, painted ceiling. A basement with lots of mechanical services you need to reach may benefit from a drop ceiling in some areas. Many basements combine two of these, such as drywall in the living area and an exposed or drop ceiling in a utility room. For more ideas on making the whole basement work, our guide to basement renovation ideas covers the options, and our guide to the best basement flooring covers what goes underfoot.
Final Thoughts
The best basement ceiling for a Surrey, White Rock or Langley home balances height, access, sound, and style. Drywall gives the most finished result and is the standard for suites. Drop ceilings offer easy access, exposed ceilings preserve every inch of height, and wood or coffered ceilings add character. Plan around ducts and beams, build in lighting and sound insulation, and choose the option that fits how you’ll use the space.


