Standard Bathtub Sizes Guide: Surrey & White Rock
What size bathtub do you need? Standard alcove, freestanding, drop-in, soaker and corner tub dimensions, plus clearances for Surrey and White Rock bathrooms.
Standard Bathtub Sizes and Dimensions for Surrey and White Rock Bathrooms
⏱ Estimated Reading Time: 5–6 minutes
Quick answer: The standard bathtub is an alcove tub about 60 inches long and 30 to 32 inches wide, which fits the typical 5-foot tub space in most homes. Freestanding tubs usually run 55 to 72 inches long, and soaking tubs are deeper rather than longer. Plan for at least 21 to 24 inches of clear floor space in front of any tub, with 30 inches more comfortable.
At a glance:
- Alcove (standard): 60 x 30 to 32 inches
- Drop-in: 60 x 32 to 72 x 42 inches, plus the surrounding deck
- Freestanding: 55 to 72 inches long, 28 to 36 inches wide
- Corner: about 60 x 60 inches
- Japanese soaking: about 40 to 48 inches long, much deeper
The bathtub is usually the largest fixture in a bathroom, so its size shapes the whole layout. Whether you’re replacing an old tub in the same spot, adding a freestanding tub to an ensuite, or deciding whether a tub fits at all, knowing the standard sizes helps you plan the space, the plumbing, and the budget. Here’s a practical guide to bathtub dimensions for bathrooms in Surrey and White Rock.
Alcove Bathtubs
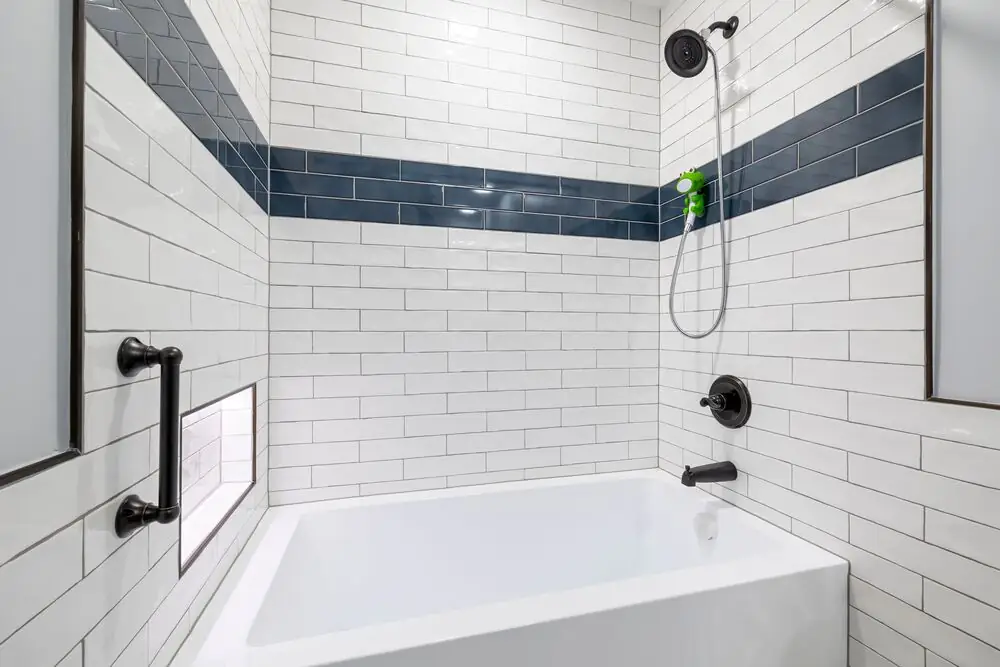
The alcove tub is the most common bathtub in Lower Mainland homes. It sits in a three-walled recess, usually with a shower head above, and has a finished front apron. The standard size is about 60 inches long and 30 to 32 inches wide, with an overall height of roughly 14 to 20 inches. Because so many homes are built around this 5-foot alcove, replacement tubs in this size are widely available and simple to install. Shorter 54-inch and longer 66- or 72-inch alcove tubs exist for unusual spaces, but they’re less common. For the full set of bathroom dimensions, our guide to standard bathroom measurements covers toilets, vanities, and clearances as well.
Drop-In Bathtubs
A drop-in tub is a shell set into a built deck or platform, often finished in tile or stone. The tub itself usually ranges from about 60 by 32 inches up to 72 by 42 inches, and the surrounding deck adds several inches on each side. Drop-ins suit larger bathrooms and give a ledge around the tub for bath products, but the deck takes up more floor space than the tub alone.
Freestanding Bathtubs
Freestanding tubs stand on their own, often as the centrepiece of a primary ensuite. Common lengths run from about 55 to 72 inches, with widths of 28 to 36 inches, and many are deeper than a standard alcove tub. They need space around them, both so they look intentional and so you can clean behind and beside them, which means a freestanding tub generally needs a larger room than an alcove tub of the same length. The faucet can be wall-mounted, deck-mounted, or a floor-mounted filler beside the tub. Our guide to freestanding vs built-in tubs compares the two in more detail.
Soaking Tubs
A soaking tub is designed for deeper water, so you can sit fully submerged. Many are about the same length as a standard tub but noticeably deeper, with a higher overflow that allows more water. Japanese-style soaking tubs are compact, often 40 to 48 inches long, but very deep, so you sit upright rather than lie back. They’re a good option for smaller bathrooms where a long tub won’t fit but a relaxing soak is still the goal.
Corner Bathtubs
Corner tubs fit into the corner of a larger bathroom, usually with a triangular or rounded shape. A common size is about 60 by 60 inches. They hold a lot of water and can make a statement, but they use a large footprint and are less popular in modern renovations than they once were, with many homeowners replacing them with a large walk-in shower.
Walk-In and Accessible Tubs
Walk-in tubs have a door in the side, so you can step in without climbing over the edge. They’re typically about 52 to 60 inches long and 28 to 32 inches wide, and many include a built-in seat. They’re designed for people with limited mobility, and our guide to accessible bathroom renovations covers this and other aging-in-place options.
Clearances Around the Tub
The space in front of the tub matters as much as the tub itself. Plan for at least 21 to 24 inches of clear floor space in front of the tub, with about 30 inches more comfortable for getting in and out and drying off. Freestanding tubs also need room on the sides and behind for cleaning and access.
Things to Check Before You Buy
A few practical details are easy to overlook. Large soaking tubs filled with water are very heavy, so on upper floors it’s worth confirming that the floor structure can support the weight. A deep or oversized tub uses a lot of hot water, so check that your water heater can fill it. And measure every doorway, hallway, and staircase on the way to the bathroom, because a large freestanding or cast-iron tub has to fit through them.
Tub or Shower?
In many bathrooms, the real question is whether to keep a tub at all. Many homeowners convert a rarely used tub to a large walk-in shower, while others keep at least one tub in the home for children or resale. Our guide to bathtub vs walk-in shower helps weigh the decision.
Final Thoughts
Most bathtubs follow a few standard sizes. The 60-inch alcove tub is the norm, drop-in and freestanding tubs offer more size and style in larger rooms, soaking tubs trade length for depth, and corner and walk-in tubs suit specific needs. Plan the clearance in front, check the floor, water heater, and access route, and you’ll choose a tub that fits both your bathroom and the way you like to bathe.


