Condo Tub-to-Shower Conversion: Surrey & White Rock
Converting a condo bathtub to a shower? Learn how drains, curbs, waterproofing and strata approval work in Surrey and White Rock concrete and low-rise condos.
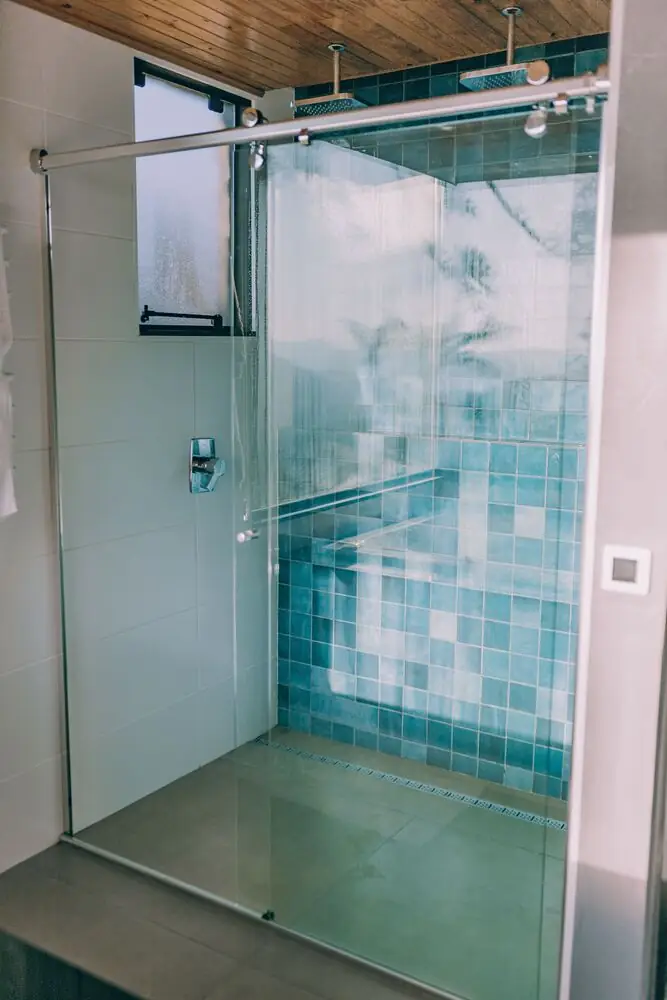
Converting a Tub to a Shower in a Surrey or White Rock Condo
⏱ Estimated Reading Time: 5–6 minutes
Quick answer: Most condo tub-to-shower conversions reuse the existing 60-inch tub alcove and keep the drain where it is, since drains in concrete buildings are usually fixed in the slab. A low-profile shower base or a tiled floor with a short curb is the most practical option, and a fully curbless shower is often difficult in a concrete condo. Strata approval and careful waterproofing are essential, because a leak affects the unit below.
At a glance:
- Footprint: usually the existing tub alcove, about 60 x 30 to 32 inches
- Drain: typically stays at the same end as the old tub drain
- Floor: low-profile base or tiled pan with a low curb
- Glass: sliding door or fixed panel
- Approvals: strata approval before work starts
Swapping a bathtub for a walk-in shower is one of the most popular condo bathroom renovations in Surrey and White Rock. Many condo owners rarely use the tub, find it awkward to step over, or simply want the cleaner, more open look of a glass shower. In a condo, though, the conversion comes with limits that a house doesn’t have, mainly around drains, floor height, and water protection for the unit below. Here’s how it works.
Why Condo Owners Convert
A shower is easier to step into than a tub, which matters for aging in place and for anyone with limited mobility. It can make a small condo bathroom feel larger, especially with clear glass instead of a tub and curtain. And for many owners, a long, comfortable shower is simply more useful than a tub they rarely fill. Our guide to bathtub vs walk-in shower weighs the trade-offs, including resale in homes with only one bathroom.
Working With a Fixed Drain
The biggest constraint in a condo is the drain. In a concrete highrise, the tub drain is usually cast into the slab, so the shower drain needs to stay in the same place or very close to it. That’s why most condo conversions keep the shower in the old tub alcove, with the drain at the same end. In a wood-frame low-rise, there may be a little more flexibility, but moving a drain can still mean opening the ceiling of the unit below. Our guide to renovating a concrete highrise condo explains what the slab restricts.
Shower Base or Tiled Floor
There are two main ways to build the shower floor. A low-profile shower base, made of acrylic or composite, is sized to fit the standard tub alcove and comes pre-sloped to the drain. It’s quick to install, reliable, and easy to keep clean. A tiled shower floor is built up and sloped to the drain, then finished with tile to match the bathroom. It looks more custom but takes longer to build and depends on good workmanship and waterproofing.
Curbs and Curbless Showers
Because a shower floor has to slope toward the drain, and a condo slab usually can’t be recessed, most condo showers have a small curb or a low threshold at the entrance to hold water in. A fully curbless shower, where the bathroom floor flows straight into the shower, usually requires lowering the shower area below the surrounding floor, which is often not possible in a concrete building. In some cases, raising the rest of the bathroom floor slightly can create a near-curbless effect. A linear drain at the back of the shower can help with a low threshold.
Waterproofing Matters More in a Condo
In a house, a shower leak damages your own home. In a condo, it can damage the unit below and common property, and the owner where the leak started may be responsible. That makes waterproofing the most important part of the job. Modern membrane systems create a continuous waterproof layer behind the tile and under the shower floor, and many contractors flood-test the shower pan before tiling to confirm it holds water. Our guide to Schluter vs traditional shower waterproofing compares the main systems.
Valves, Niches, and Glass
The existing tub and shower valve can sometimes be reused, but a conversion is a good time to replace it with a modern pressure-balanced or thermostatic valve, and to move the controls closer to the entrance so you can turn the water on without getting soaked. Recessed niches can be built into interior stud walls, but not into concrete walls or the walls shared with neighbouring units, so plan storage accordingly. For the enclosure, a 60-inch-long shower works well with a sliding door or a fixed glass panel, and our guide to shower glass types covers the options.
Strata Approval & Logistics for a Tub-to-Shower Conversion
What to line up before demolition starts in a condo

Because a tub-to-shower conversion involves plumbing and waterproofing, most stratas require approval before work starts. Line up the paperwork and the logistics early.
Approval: what the strata may ask for
Required before any work begins
- Details of the waterproofing system
- Proof of your contractor's insurance
- Proof of WorkSafeBC coverage
Logistics: the demolition reality
Demolishing a tub, especially cast iron, is noisy and heavy
- Work must happen within the building's permitted hours
- Heavy debris has to move through the service elevator
Plan these logistics in advance. Sorting out approval, permitted hours, and the service elevator before you start keeps the project on schedule.
What It Costs
A tub-to-shower conversion is often done as part of a broader bathroom update. In our area, a Tier 1 bathroom renovation runs $17,000 to $28,000, and Tier 2 runs $28,000 to $45,000, depending on the finishes, the shower base or tile, and the glass. For more condo bathroom ideas, our guide to condo bathroom renovation ideas covers what works in a tower.
Final Thoughts
Converting a tub to a shower in a Surrey or White Rock condo can make a bathroom safer, easier to use, and more open. Work with the fixed drain by keeping the shower in the existing alcove, choose between a low-profile base and a tiled floor, and plan for a small curb unless a curbless design is truly possible. Above all, invest in proper waterproofing and get strata approval before starting. Done right, a condo shower conversion is one of the most satisfying bathroom upgrades you can make.


